
BEDS2
BATHS2
MLS#7099581
STATUSActive
PROPERTY TYPEResidential - Single Family
SUBDIVISIONBiltmore Terrace at Arizona Biltmore Estates
SCHOOLPhoenix Union High School District
Property Description
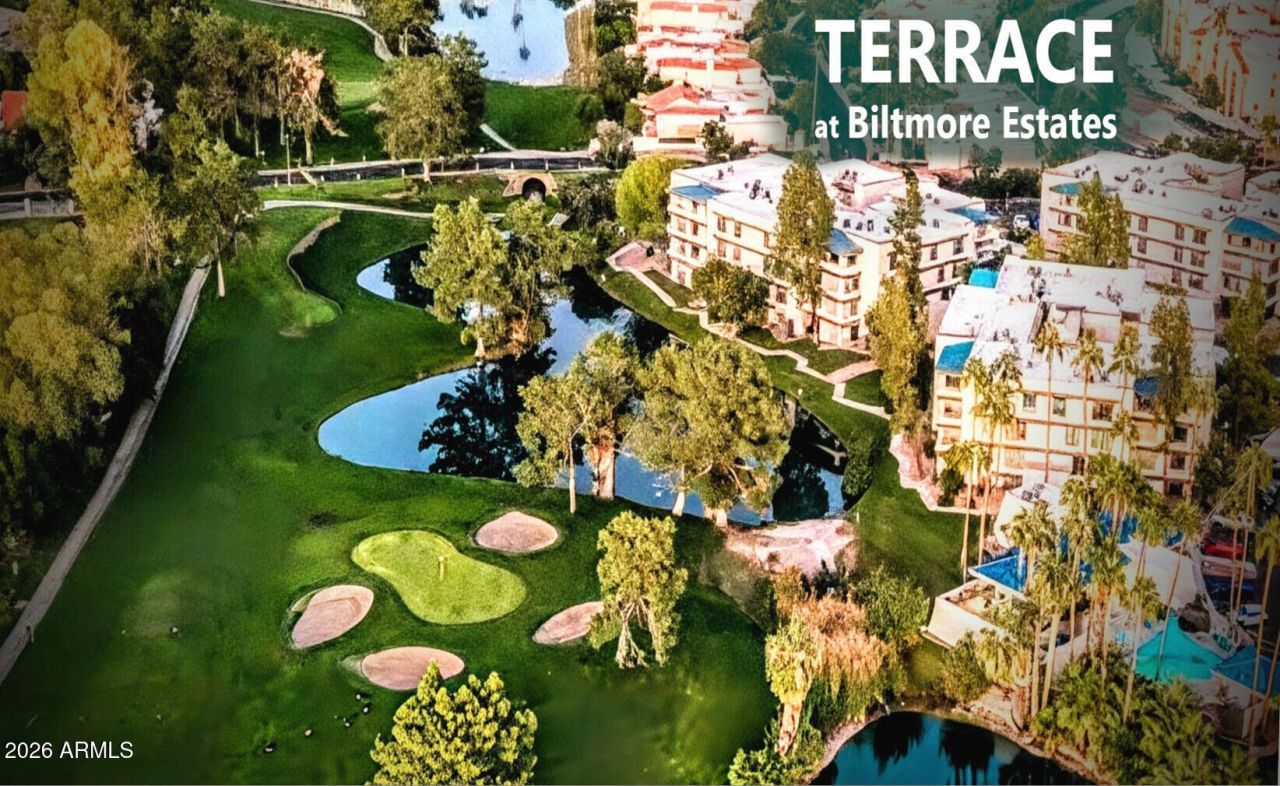
Adjacent to the prestigious Arizona Biltmore Links Golf Course, this exceptional Penthouse 2BR, 2BA offers 1,415 sqft of Biltmore living. Take advantage of peak Valley locations & seasons from an unbeatable central launch pad to experience convenient world-class golf, fine dining, & shopping at Biltmore Fashion Park.Open, light split layout with cozy fireplace. Suite has outdoor access & ensuite double-vanity bath. Sweeping northwest views toward Piestewa Peak, lakes, & fairway vistas. Host pre-tournament gatherings or relax in solitude after a day on the course.Resort-style amenities, impeccable grounds, & quick access to hiking, city thoroughfares, & groceries. Ideal sanctuary, seasonal getaway, or lock-and-leave estate--your luxury prime golf-course home in the heart of NE Phoen
Property Features
Property Type: Residential - Single Family
Cooling: Central Air, Programmable Thmstat
Fenced: Yes
Fireplaces: 1
Heating: Electric
Home Style: Contemporary
Lot Size: 0.03 Acres
Roof Type: Built-Up, Tile, Reflective Coating
Stories: 4.0
Taxes: $3,166
Year Built: 1981
Feature Descriptions
Accessibility: Bath Grab Bars
Assoc. Fee Includes: Maintenance Exterior, Roof Repair, Roof Replacement, Insurance, Water, Sewer, Trash, Pest Control, Maintenance Grounds, Street Maint, Other (See Remarks)
Community Features: Lake, Community Spa, Community Spa Htd, Gated, Golf, Near Bus Stop, Biking/Walking Path, Clubhouse, Fitness Center
Days on Site: 1
Exterior: Block, Steel Frame, Stucco
Exterior: Balcony, Private Street(s)
Fee HOA: 820/Monthly
Fee HOA 2: 415/Annually
Fireplace: Living Room
Flooring: Stone, Tile, Wood, Sustainable
HOA Y/N: Yes
Interior: 3/4 Bath Master Bdrm, Double Vanity, Eat-in Kitchen, High Speed Internet, Elevator, No Interior Steps
Laundry: Inside
Parking: Assigned Parking, Unassigned, Circular Driveway, Gated, Permit Required
Property Sub Type: Single Family Residence
Sewer: Sewer-In & Connected
Special View Info: Mountain(s)
Water: Public
Local Schools
High School: Camelback High School
Middle School: Madison #1 Elementary School
Elementary School: Madison #1 Elementary School
School District: Phoenix Union High School District
Listed By / Shown By
Listed By
Agency Name: Berkshire Hathaway HomeServices Arizona Properties
Agency Phone: 480-505-6300
Shown By
Agency Title: Arizona Best Real Estate
Agency Phone: 480-948-4711

Estimate Your Payment
Estimated Payment
$ 1,585.38 per month $1,168.42 Principal & Interest $263.83 Property Tax $153.13 Homeowner's Insurance
5124 N 31st Place, Unit Unit 545 | MLS# 7099581
This single family home located at 5124 N 31st Place, Unit Unit 545, Phoenix, AZ 85016 is currently listed for sale with an asking price of $525,000. This property was built in 1981 and has 2 bedrooms. N 31st Place, Unit Unit 545 is located in the Biltmore Terrace at Arizona Biltmore Estates subdivision within the Phoenix Union High School District school district. Search Biltmore Terrace At Arizona Biltmore Estates real estate on www.arizonabest.com today.