
BEDS5
BATHS4
SQUARE FEET4,317
MLS#7047596
STATUSActive
PROPERTY TYPEResidential - Single Family
SUBDIVISIONBRIDGES AT GILBERT PHASE 1 PARCEL 4
SCHOOLHigley Unified School District
Property Description
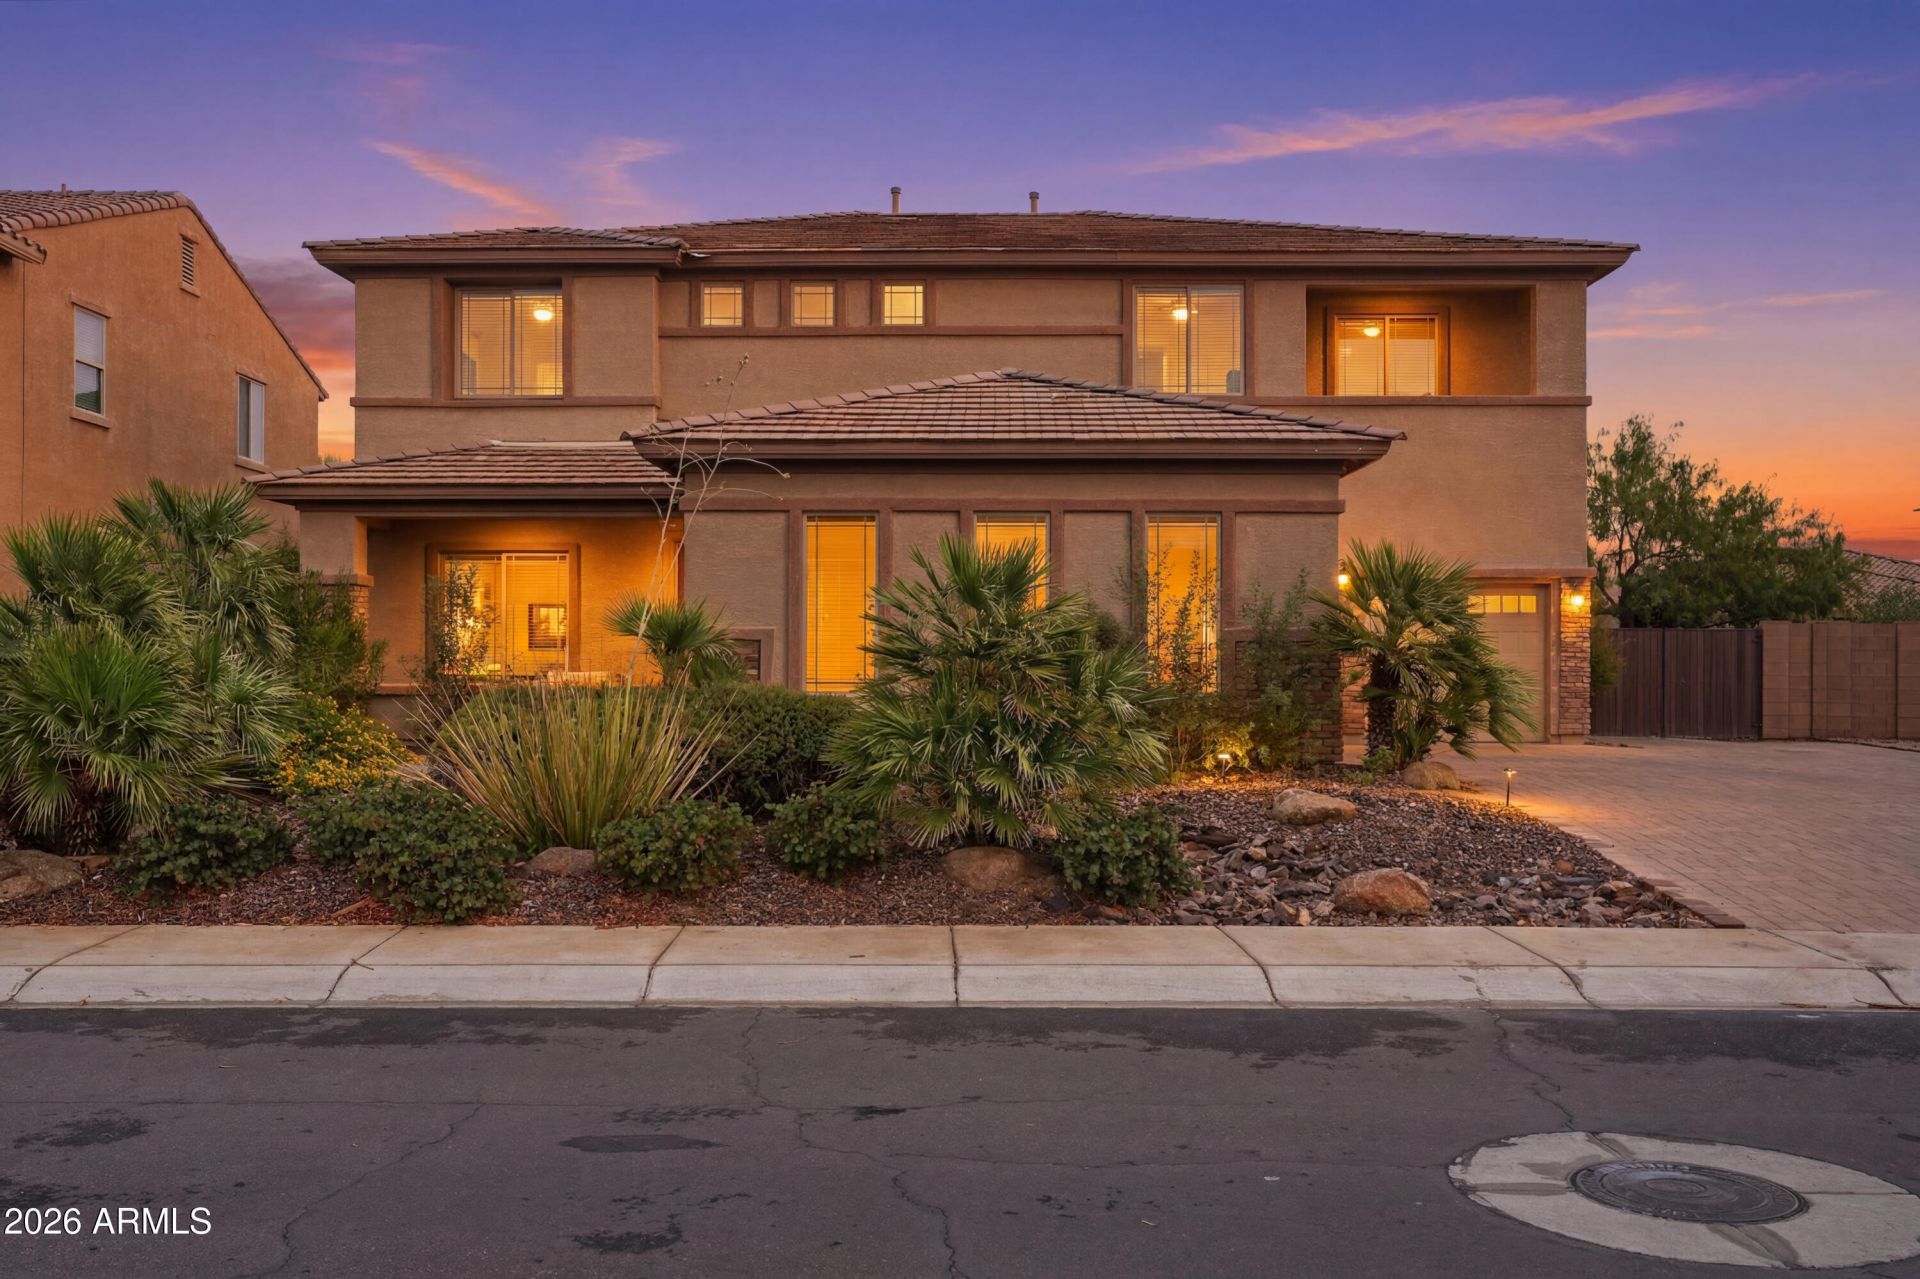
WELCOME HOME to this STUNNING, bright and open concept floor plan in the East Valleys coveted Bridges community! This GRAND, 5 bedroom/3.5 bath model like home spares no missed detail including an OUTDOOR oasis! Thoughtful upgrades give this home so much charm!l Large entertainers modern chef kitchen boasts extra cabinets, granite countertops, walk in pantry and large oversized island.Private backyard is perfect with view fencing and single level homes behind. 3 pane slider leads to the Massive pool with waterslide. Built in BBQ , shed and RV Gate! 3 car garage. Parks, fishing lake, walking paths and the pride of living in one of the valleys hottest zip codes with growth and opportunity galore. Close to freeways, dining, shopping and great school choices. This home is a MUST SEE!
Property Features
Property Type: Residential - Single Family
Cooling: Central Air
Fenced: Yes
Garage: 3
Heating: Natural Gas
Lot Size: 0.22 Acres
Roof Type: Tile
Stories: 2.0
Taxes: $3,533
Year Built: 2014
Feature Descriptions
Assoc. Fee Includes: Maintenance Grounds
Community Features: Lake, Playground, Biking/Walking Path
Days on Site: 1
Exterior: Storage, Built-in Barbecue
Exterior: Wood Frame, Painted, Stucco
Fee HOA: 250/Quarterly
Flooring: Carpet, Tile
HOA Y/N: Yes
Interior: Full Bth Master Bdrm, Separate Shwr & Tub, Double Vanity, Breakfast Bar, Pantry, Kitchen Island, Granite Counters, High Speed Internet, Master Downstairs, 9+ Flat Ceilings
Laundry: Washer Hookup, Inside
Parking: RV Gated
Pool: Outdoor
Property Sub Type: Single Family Residence
Special View Info: Mountain(s)
Swimming Pool: Yes
Water: Public
Local Schools
High School: Higley High School
Middle School: Sossaman Middle School
School District: Higley Unified School District
Listed By / Shown By
Listed By
Agency Name: My Home Group Real Estate
Agency Phone: 602-399-2748
Shown By
Agency Title: Arizona Best Real Estate
Agency Phone: 480-948-4711

Estimate Your Payment
Estimated Payment
$ 3,063.37 per month $2,448.12 Principal & Interest $294.42 Property Tax $320.83 Homeowner's Insurance
5131 S Mariposa Drive | MLS# 7047596
This single family home located at 5131 S Mariposa Drive, Gilbert, AZ 85298 is currently listed for sale with an asking price of $1,099,999. This property was built in 2014 and has 5 bedrooms with 4317 sq. ft. S Mariposa Drive is located in the BRIDGES AT GILBERT PHASE 1 PARCEL 4 subdivision within the Higley Unified School District school district. Search BRIDGES AT GILBERT PHASE 1 PARCEL 4 real estate on www.arizonabest.com today.