
BEDS6
BATHS4
MLS#7102067
STATUSActive
PROPERTY TYPEResidential - Single Family
SUBDIVISIONSTETSON VALLEY PARCELS 2 3 4
SCHOOLDeer Valley Unified District
Property Description
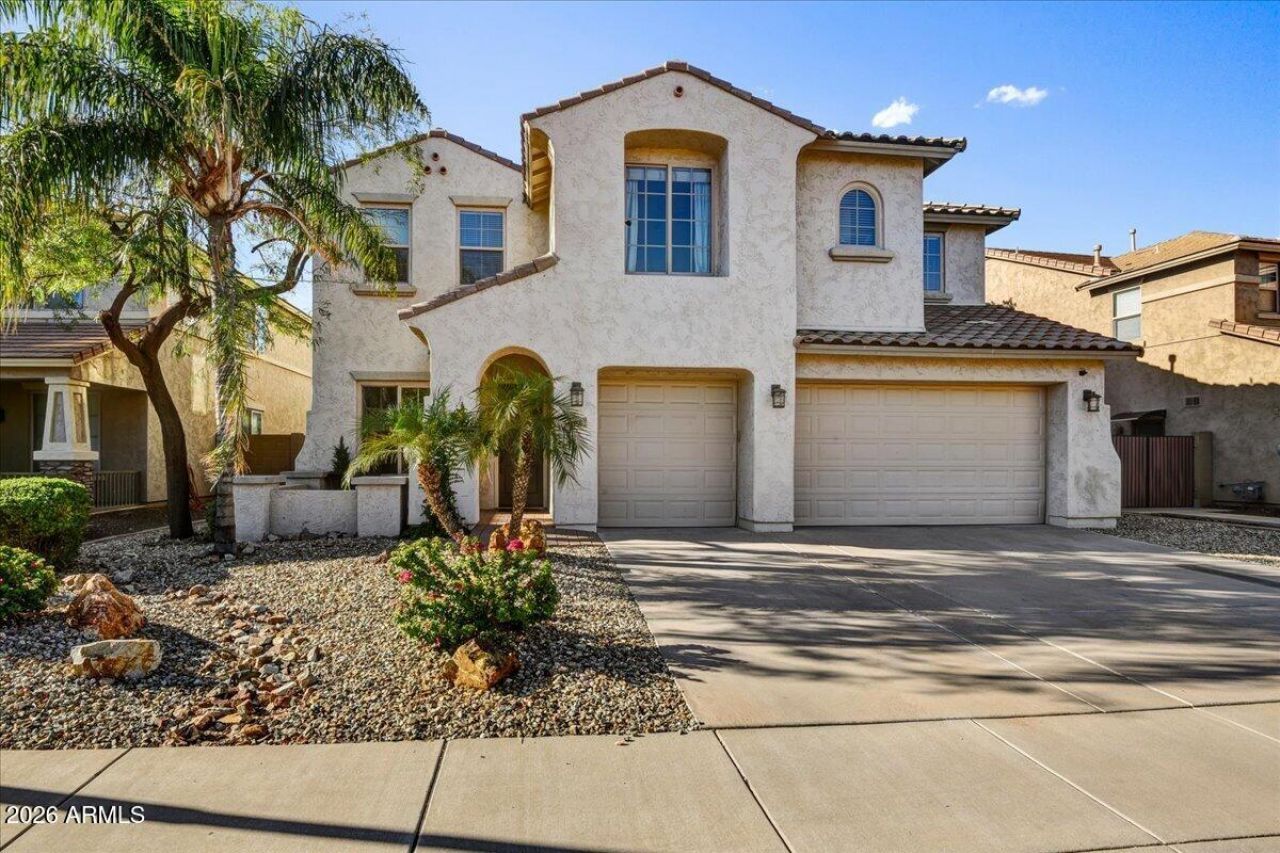
Imagine relaxing in your own backyard, walking a desert trail, and enjoying dinner just minutes away at The Shops at Norterra. Located in Stetson Valley, this updated home offers room to gather and space to retreat. The kitchen features natural stone counters, stainless appliances, abundant cabinetry and an oversized pantry with a second refrigerator. A downstairs bedroom and full bath and upstairs loft offer flexibility for guests or a home office. The backyard features a sparkling pool, rock grotto, waterfall, slide, easy-care turf and mature ficus tree. Five of the six bedrooms feature walk-in closets. An extended 3-car garage, RV gate and leased solar add everyday convenience.
Property Features
Property Type: Residential - Single Family
Cooling: Ceiling Fan(s), Central Air
Fenced: Yes
Garage: 3
Heating: Natural Gas
Home Style: Santa Barbara/Tuscan
Lot Size: 0.16 Acres
Roof Type: Tile
Stories: 2.0
Taxes: $3,958
Year Built: 2005
Feature Descriptions
Accessibility: Hard/Low Nap Floors
Assoc. Fee Includes: Maintenance Grounds
Community Features: Near Bus Stop, Tennis Court(s), Playground, Biking/Walking Path, Pickleball
Days on Site: 1
Exterior: Wood Frame, Painted, Stucco
Fee HOA: 325/Quarterly
Flooring: Carpet, Laminate
HOA Y/N: Yes
Interior: Full Bth Master Bdrm, Separate Shwr & Tub, Double Vanity, 2 Master Baths, Eat-in Kitchen, Breakfast Bar, Pantry, Kitchen Island, Walk-in Pantry, Granite Counters, High Speed Internet, Upstairs, 9+ Flat Ceilings
Laundry: Inside, Gas Dryer Hookup, Upstairs Laundry
Parking: RV Gated, Extended Length Garage, Garage Door Opener
Pool: Outdoor
Property Sub Type: Single Family Residence
Sewer: Public Sewer
Special View Info: Mountain(s)
Swimming Pool: Yes
Water: Public
Local Schools
High School: Sandra Day O'Connor High School
Middle School: Inspiration Mountain School
Elementary School: Inspiration Mountain School
School District: Deer Valley Unified District
Listed By / Shown By
Listed By
Agency Name: HomeSmart
Agency Phone: 602-230-7600
Shown By
Agency Title: Arizona Best Real Estate
Agency Phone: 480-948-4711

Estimate Your Payment
Estimated Payment
$ 2,456.90 per month $1,880.60 Principal & Interest $329.83 Property Tax $246.46 Homeowner's Insurance
5133 W Trotter Trail | MLS# 7102067
This single family home located at 5133 W Trotter Trail, Phoenix, AZ 85083 is currently listed for sale with an asking price of $845,000. This property was built in 2005 and has 6 bedrooms. W Trotter Trail is located in the STETSON VALLEY PARCELS 2 3 4 subdivision within the Deer Valley Unified District school district. Search STETSON VALLEY PARCELS 2 3 4 real estate on www.arizonabest.com today.