
BEDS7
BATHS8
SQUARE FEET7,048
MLS#7069453
STATUSActive
PROPERTY TYPEResidential - Single Family
SUBDIVISIONDEL RAY ESTATES 6
SCHOOLScottsdale Unified District
Property Description
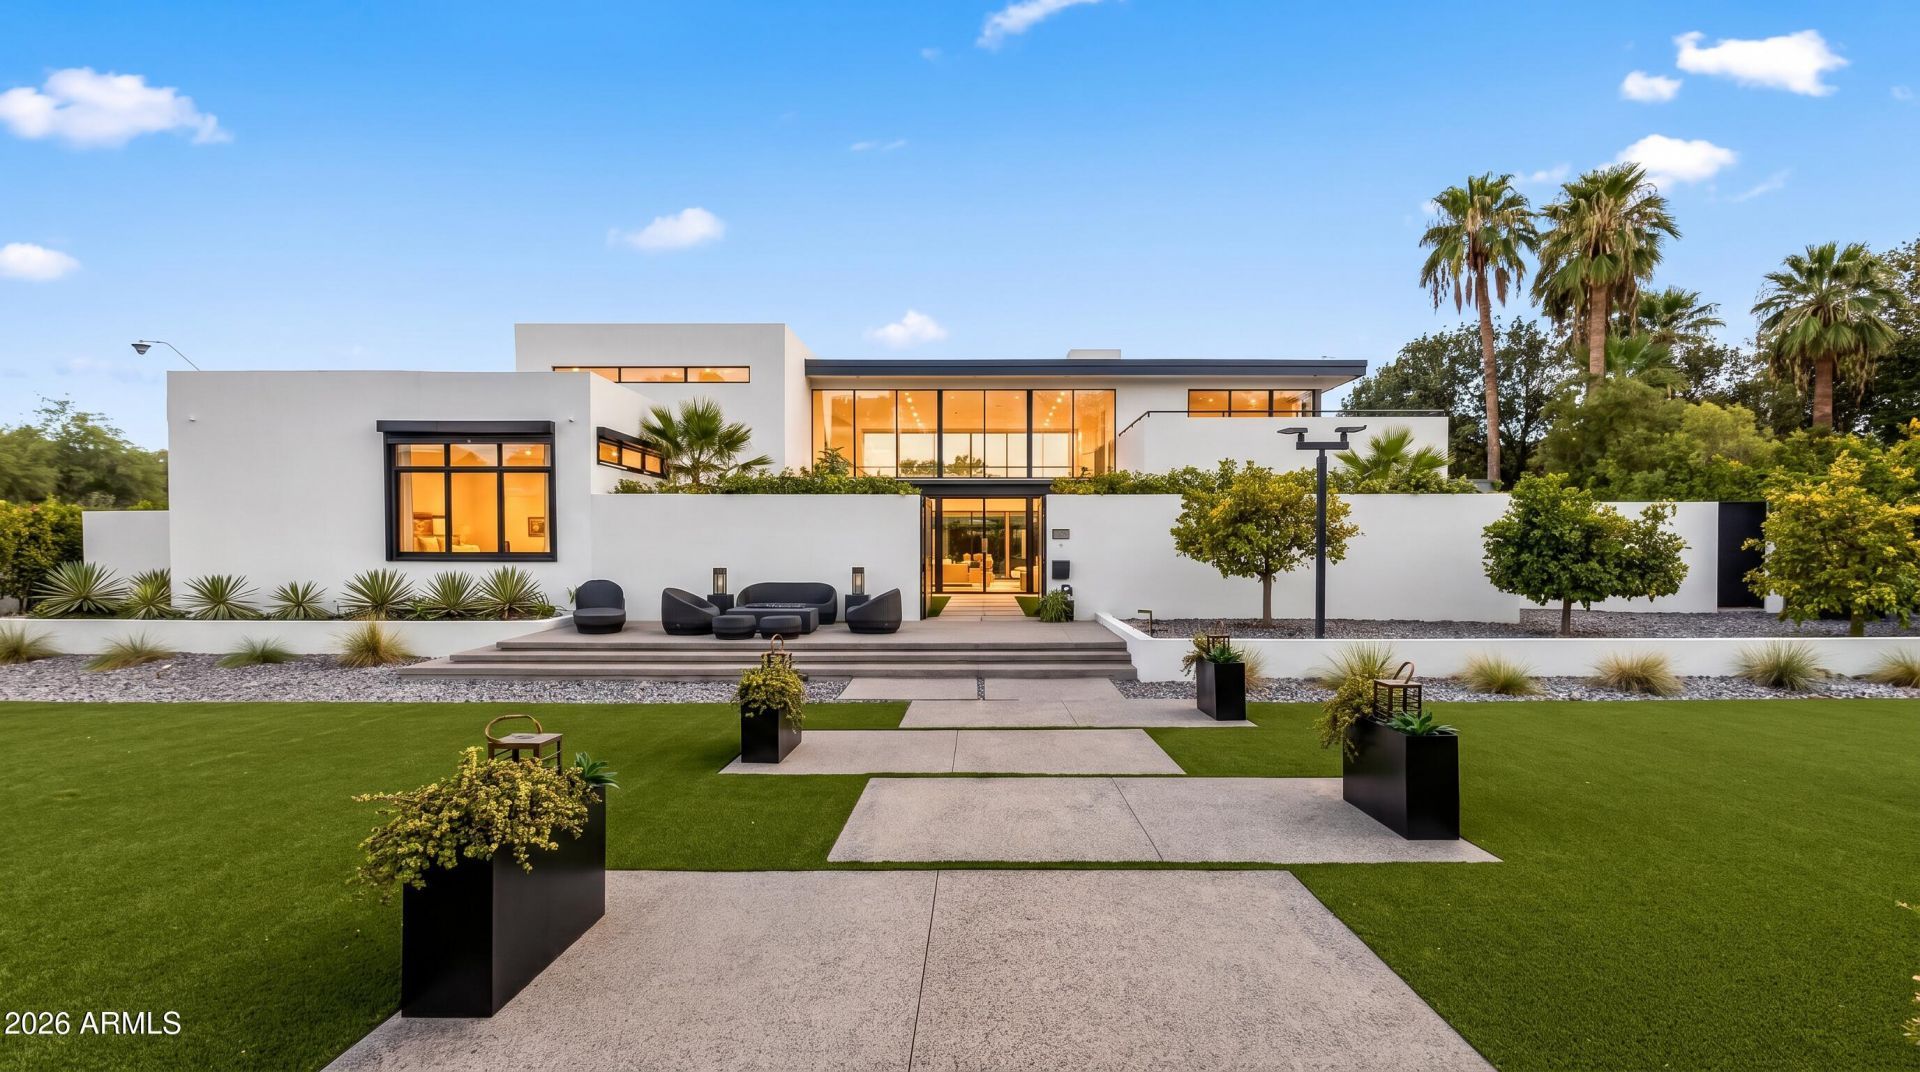
Introducing Tesla House on Exeter, Arcadias Monopoly Boardwalk. New 7 bed/7.5 bath on nearly an acre, Arcadia Propers must-see estate. Automatic gates, exceptional seclusion amid significant estates. Full permitted studs-down remodel by the designer of Bellagio & Wynn Resorts. Phenomenal hidden tech, Tesla solar & Camelback Mountain views. Two primary suites (one ground-floor) with Japanese toilets; chefs front show kitchen with custom designer cabinets from Italy + must-see back kitchen. Wellness: 2 saunas, 2 spas, steam shower, heated/cooled pool w/auto cover, cold plunge, gym & separate wellness guest house. Putting green w/sand trap, backup generator, elevator, two EV chargers, 4-car garage w/AC, guest parking for 10+, 26 camera views, surround sound, pickleball-ready sport lights, private roller blackout shades, modern misters, hidden heaters, designer fixtures, 20-ft ceilings, all walking distance to coveted Hopi school, Royal Palms Resort and Phoenician.
Property Features
Property Type: Residential - Single Family
Cooling: Ceiling Fan(s), Central Air, Ductless
Fenced: Yes
Fireplaces: 1
Garage: 4
Heating: Electric
Home Style: Contemporary
Lot Size: 0.84 Acres
Roof Type: Foam
Stories: 2.0
Taxes: $18,370
Year Built: 2014
Feature Descriptions
Assoc. Fee Includes: No Fees
Community Features: Biking/Walking Path
Days on Site: 9
Exterior: Balcony
Exterior: Wood Frame, Stucco, Synthetic Stucco
Fireplace: Living Room
Flooring: Tile, Wood
Interior: Full Bth Master Bdrm, Separate Shwr & Tub, Double Vanity, 2 Master Baths, Eat-in Kitchen, Pantry, Kitchen Island, High Speed Internet, Upstairs, 9+ Flat Ceilings, Elevator
Laundry: Inside
Pool: Heated, Outdoor
Property Sub Type: Single Family Residence
Spa: Private, Above Ground, Heated
Spa: Yes
Special View Info: Mountain(s)
Swimming Pool: Yes
Water: Public
Local Schools
High School: Arcadia High School
Middle School: Ingleside Middle School
Elementary School: Hopi Elementary School
School District: Scottsdale Unified District
Listed By / Shown By
Listed By
Agency Name: Local Luxury Christie's International Real Estate
Agency Phone: 480-450-1518
Shown By
Agency Title: Arizona Best Real Estate
Agency Phone: 480-948-4711

Estimate Your Payment
Estimated Payment
$ 26,703.16 per month $22,255.66 Principal & Interest $1,530.83 Property Tax $2,916.67 Homeowner's Insurance
5143 E Exeter Boulevard | MLS# 7069453
This single family home located at 5143 E Exeter Boulevard, Phoenix, AZ 85018 is currently listed for sale with an asking price of $10,000,000. This property was built in 2014 and has 7 bedrooms with 7048 sq. ft. E Exeter Boulevard is located in the DEL RAY ESTATES 6 subdivision within the Scottsdale Unified District school district. Search DEL RAY ESTATES 6 real estate on www.arizonabest.com today.