
BEDS5
BATHS3
MLS#7088686
STATUSActive
PROPERTY TYPEResidential - Single Family
SUBDIVISIONAHWATUKEE FS-10 PHASE 2
SCHOOLTempe Union High School District
Property Description
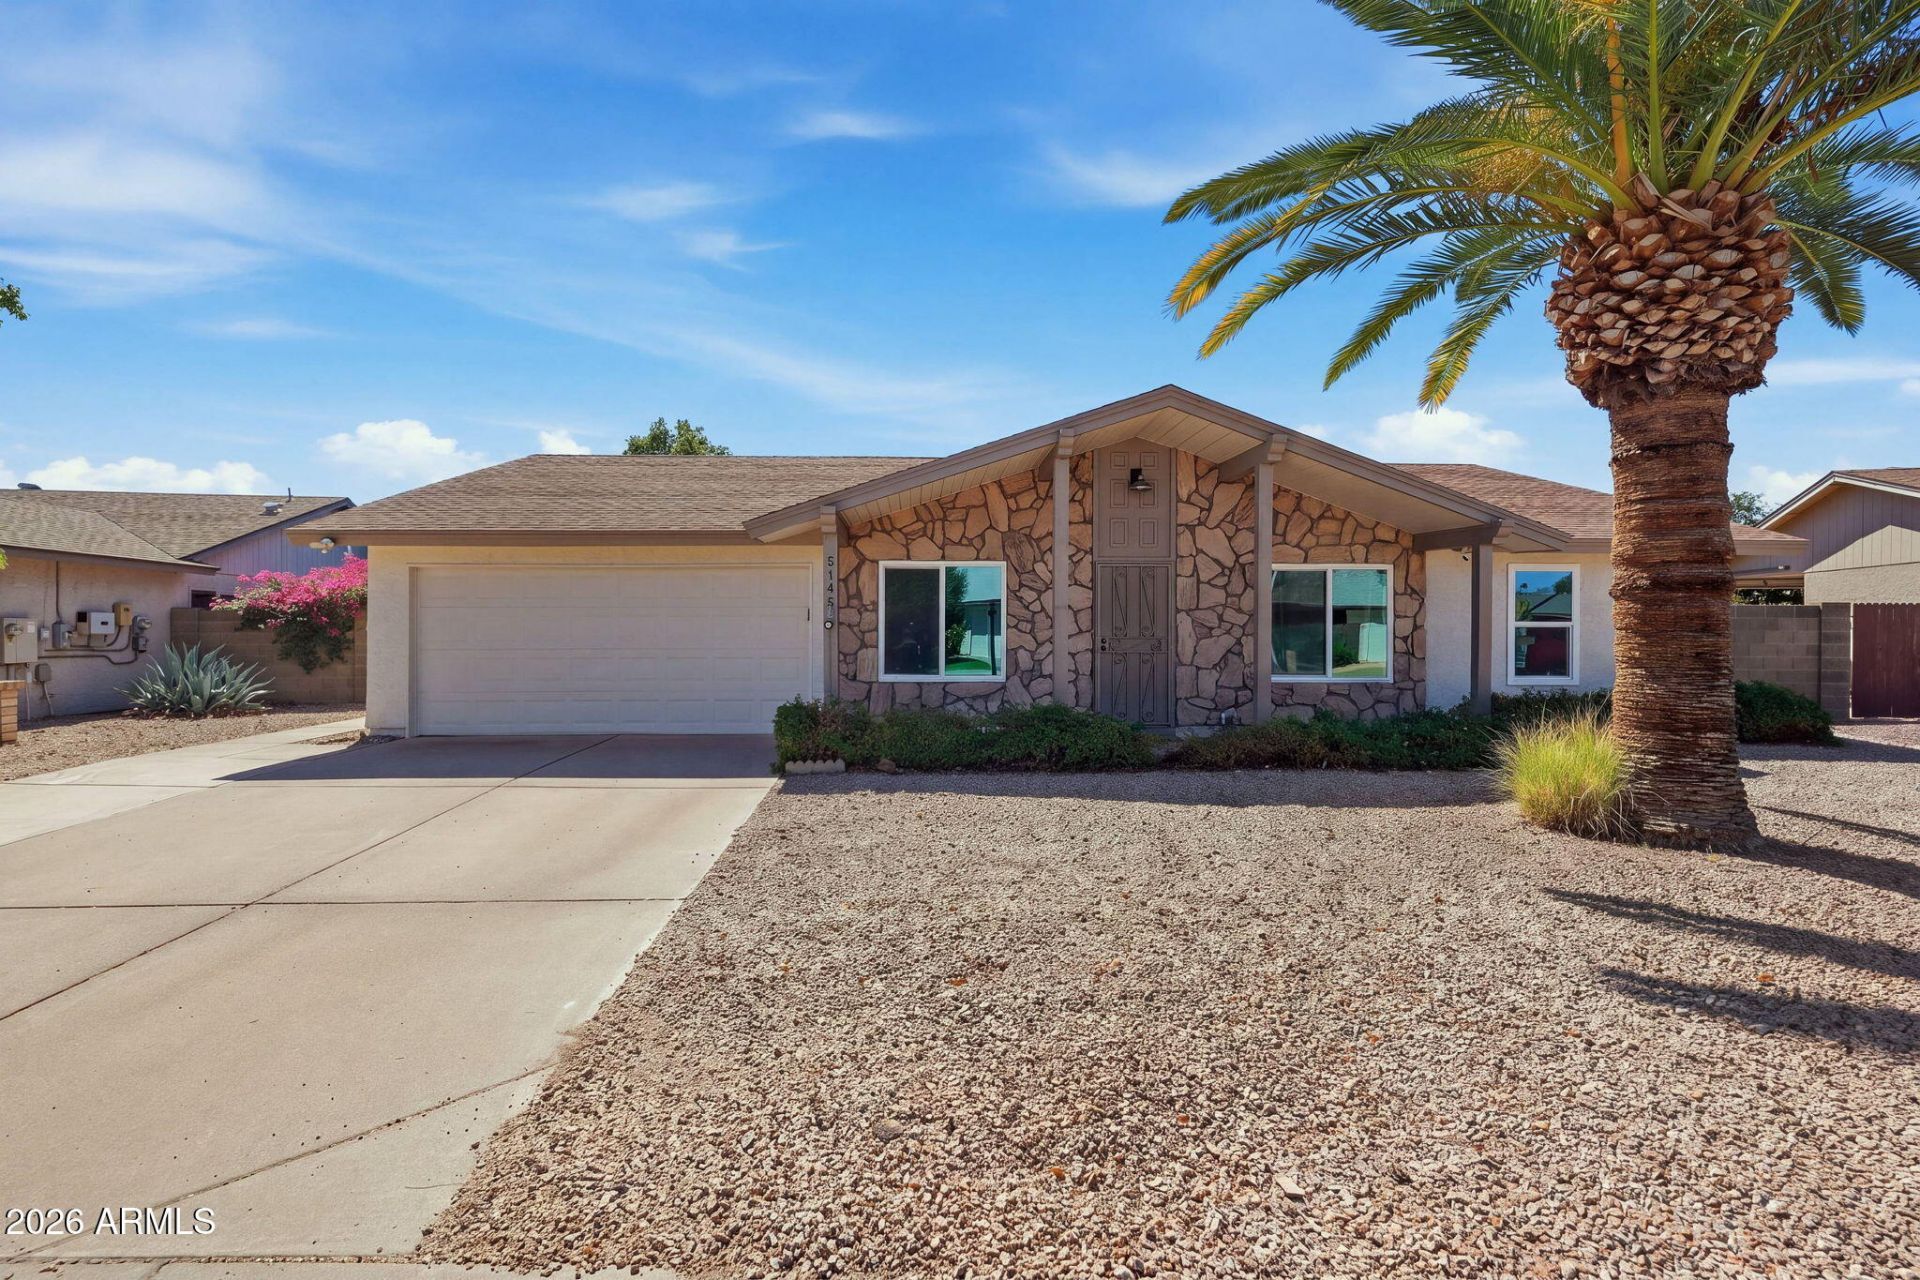
Amazing Ahwatukee home featuring 5 bedrooms, 3 bathrooms, & a desirable NORTH/SOUTH-FACING, SINGLE-LEVEL floor plan. GUEST QUARTERS/5th bedroom has a private side entrance & could be ideal for MULTI-GEN living.This home has been updated with fresh INTERIOR & EXTERIOR paint (Sept 2026), HVAC 2026,Laminate PLANK flooring (Sept 2026), & NEW CARPET in the bedrooms (Sept 2026). Enjoy this EXPANSIVE BACKYARD on an 8,503 sq. ft. lot, featuring a fenced SPARKLING DIVING POOL & SPA, storage shed, & a SPACIOUS GRASSY AREA perfect for relaxing, ENTERTAINING, & enjoying the desert evenings. Experience the best of Ahwatukee with tranquil neighborhood living, BEAUTIFUL DESERT and MOUNTAIN scenery, & endless outdoor recreation just minutes from home.Close to I-10, Sky Harbor, & shopping.
Property Features
Property Type: Residential - Single Family
Cooling: Ceiling Fan(s), Central Air, Programmable Thmstat
Fenced: Yes
Garage: 2
Heating: Electric
Home Style: Ranch
Lot Size: 0.20 Acres
Roof Type: Composition
Stories: 1.0
Taxes: $1,968
Year Built: 1983
Feature Descriptions
Assoc. Fee Includes: Maintenance Grounds
Community Features: Biking/Walking Path
Days on Site: 16
Exterior: Wood Frame, Painted, Stucco
Fee HOA: 274.5/Annually
Flooring: Carpet, Laminate, Tile
HOA Y/N: Yes
Interior: 3/4 Bath Master Bdrm, Breakfast Bar, Pantry, Granite Counters, Non-laminate Counter, High Speed Internet, Vaulted Ceiling(s)
Laundry: In Garage
Parking: Garage Door Opener
Pool: Fenced, Diving Pool
Property Sub Type: Single Family Residence
Sewer: Public Sewer
Spa: Yes
Spa: Private, Heated
Special View Info: Mountain(s)
Swimming Pool: Yes
Water: Public
Local Schools
High School: Mountain Pointe High School
Middle School: Kyrene Centennial Middle School
Elementary School: Kyrene de las Lomas School
School District: Tempe Union High School District
Listed By / Shown By
Listed By
Agency Name: Compass
Agency Phone: 480-776-1555
Shown By
Agency Title: Arizona Best Real Estate
Agency Phone: 480-948-4711

Estimate Your Payment
Estimated Payment
$ 1,510.72 per month $1,190.68 Principal & Interest $164.00 Property Tax $156.04 Homeowner's Insurance
5145 E Bannock Street | MLS# 7088686
This single family home located at 5145 E Bannock Street, Phoenix, AZ 85044 is currently listed for sale with an asking price of $535,000. This property was built in 1983 and has 5 bedrooms. E Bannock Street is located in the AHWATUKEE FS-10 PHASE 2 subdivision within the Tempe Union High School District school district. Search AHWATUKEE FS-10 PHASE 2 real estate on www.arizonabest.com today.