
BEDS2
BATHS2
MLS#7102430
STATUSActive
PROPERTY TYPEResidential - Single Family
SUBDIVISIONTRILOGY UNIT 5
Property Description
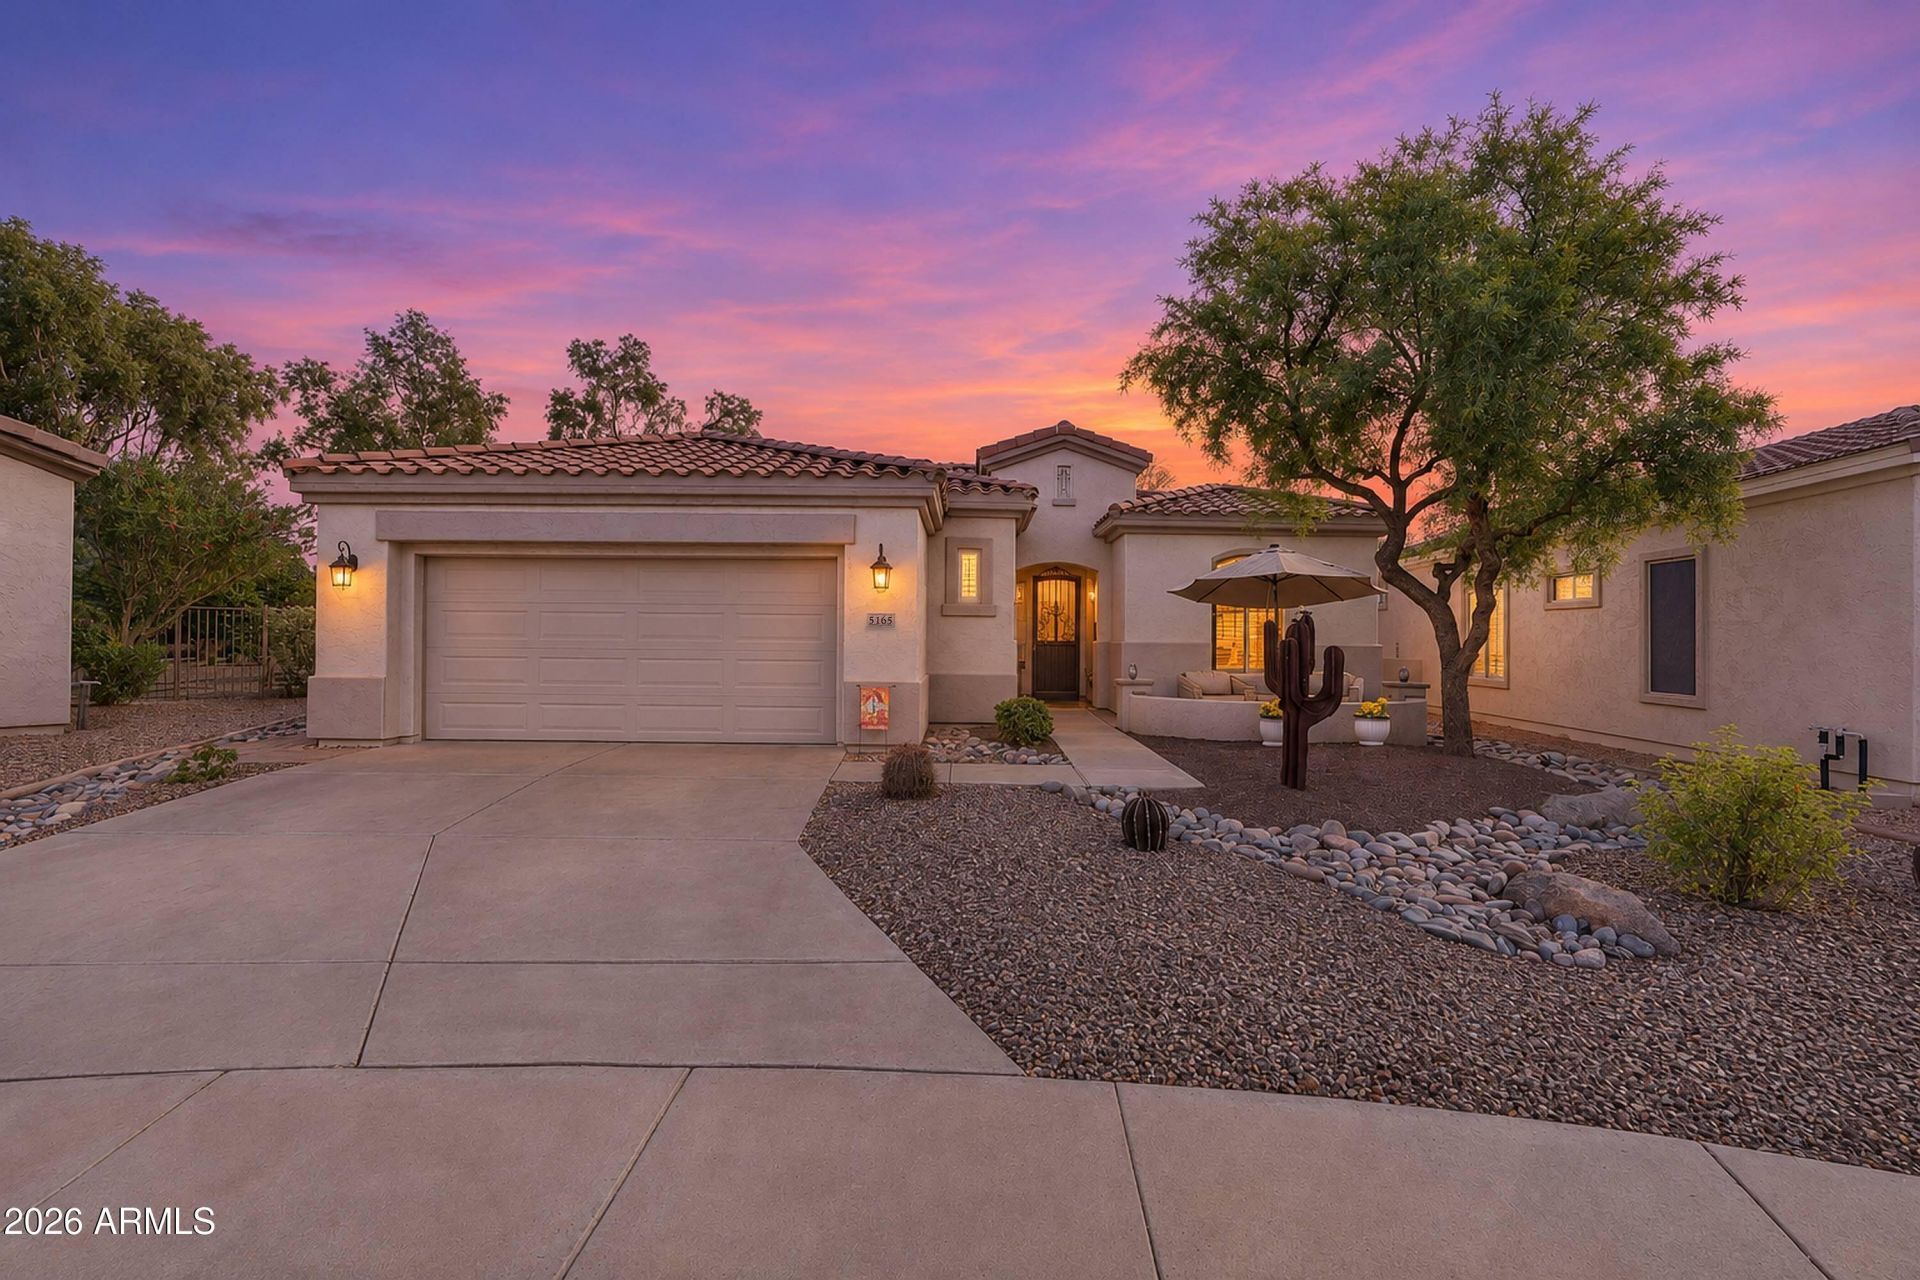
Experience the best of resort-style living in this meticulously updated Manzanita model, perfectly positioned on an oversized 7,366 sq ft lot within a premier 55+ community. This 1,703 sq ft home has been thoughtfully transformed, offering a seamless blend of modern upgrades and comfortable, open-concept design.The heart of the home is a stunningly remodeled kitchen, featuring rich hickory cabinets with raised panels, elegant quartz countertops, and a contemporary glass backsplash, all tied together with durable ceramic tile flooring and fresh interior paint. Modern touches abound, including upgraded LED lighting with dimmers, new ceiling fan in master bat, and a stylish barn door leading into the primary bath.The attention to detail extends to the garage, which boasts an insulated doo fresh paint, and a clean epoxy floor. Outside, the curb appeal is unmatched with a newly painted exterior and professional landscaping. Relax on the front porch framed by a pony wall and solar-lit columns, or retreat to the expansive backyard. The outdoor living space is a true highlight, featuring a paver extension, a cozy fire pit, and a fully upgraded irrigation system for easy maintenance. This move-in-ready gem offers a sophisticated lifestyle in a vibrant, active setting.
Property Features
Property Type: Residential - Single Family
Cooling: Ceiling Fan(s), Central Air
Fenced: Yes
Garage: 2
Heating: Natural Gas
Home Style: Santa Barbara/Tuscan
Lot Size: 0.17 Acres
Roof Type: Tile
Stories: 1.0
Taxes: $2,117
Year Built: 2003
Feature Descriptions
Accessibility: Bath Raised Toilet
Assoc. Fee Includes: Maintenance Grounds, Street Maint
Community Features: Guarded Entry, Community Spa, Community Spa Htd, Gated, Golf, Tennis Court(s), Biking/Walking Path, Clubhouse, Community Media Room, Fitness Center, Pickleball
Exterior: Wood Frame, Painted, Stucco
Fee HOA: 675/Quarterly
Flooring: Tile
HOA Y/N: Yes
Interior: 3/4 Bath Master Bdrm, Double Vanity, Breakfast Bar, Pantry, Kitchen Island, Quartz Countertops, High Speed Internet, 9+ Flat Ceilings
Laundry: Washer Hookup, Inside
Parking: Garage Door Opener, Attached Garage
Property Sub Type: Single Family Residence
Sewer: Public Sewer
Spa: Yes
Spa: Private, Above Ground, Heated
Water: Public
Room Sizes
Great Room: 16 X 14
Local Schools
High School: Adult
Middle School: Higley High School
Elementary School: Power Ranch Elementary
Listed By / Shown By
Listed By
Agency Name: Coldwell Banker Realty
Agency Phone: 480-834-9131
Shown By
Agency Title: Arizona Best Real Estate
Agency Phone: 480-948-4711

Estimate Your Payment
Estimated Payment
$ 1,611.24 per month $1,268.57 Principal & Interest $176.42 Property Tax $166.25 Homeowner's Insurance
5165 S Harvest Street | MLS# 7102430
This single family home located at 5165 S Harvest Street, Gilbert, AZ 85298 is currently listed for sale with an asking price of $570,000. This property was built in 2003 and has 2 bedrooms. S Harvest Street is located in the TRILOGY UNIT 5 subdivision. Search TRILOGY UNIT 5 real estate on www.arizonabest.com today.