
BEDS3
BATHS2
SQUARE FEET1,715
MLS#7056081
STATUSActive
PROPERTY TYPEResidential - Single Family
SUBDIVISIONHARMON RANCH LOT 1-243 TR A-K
SCHOOLTempe Union High School District
Property Description
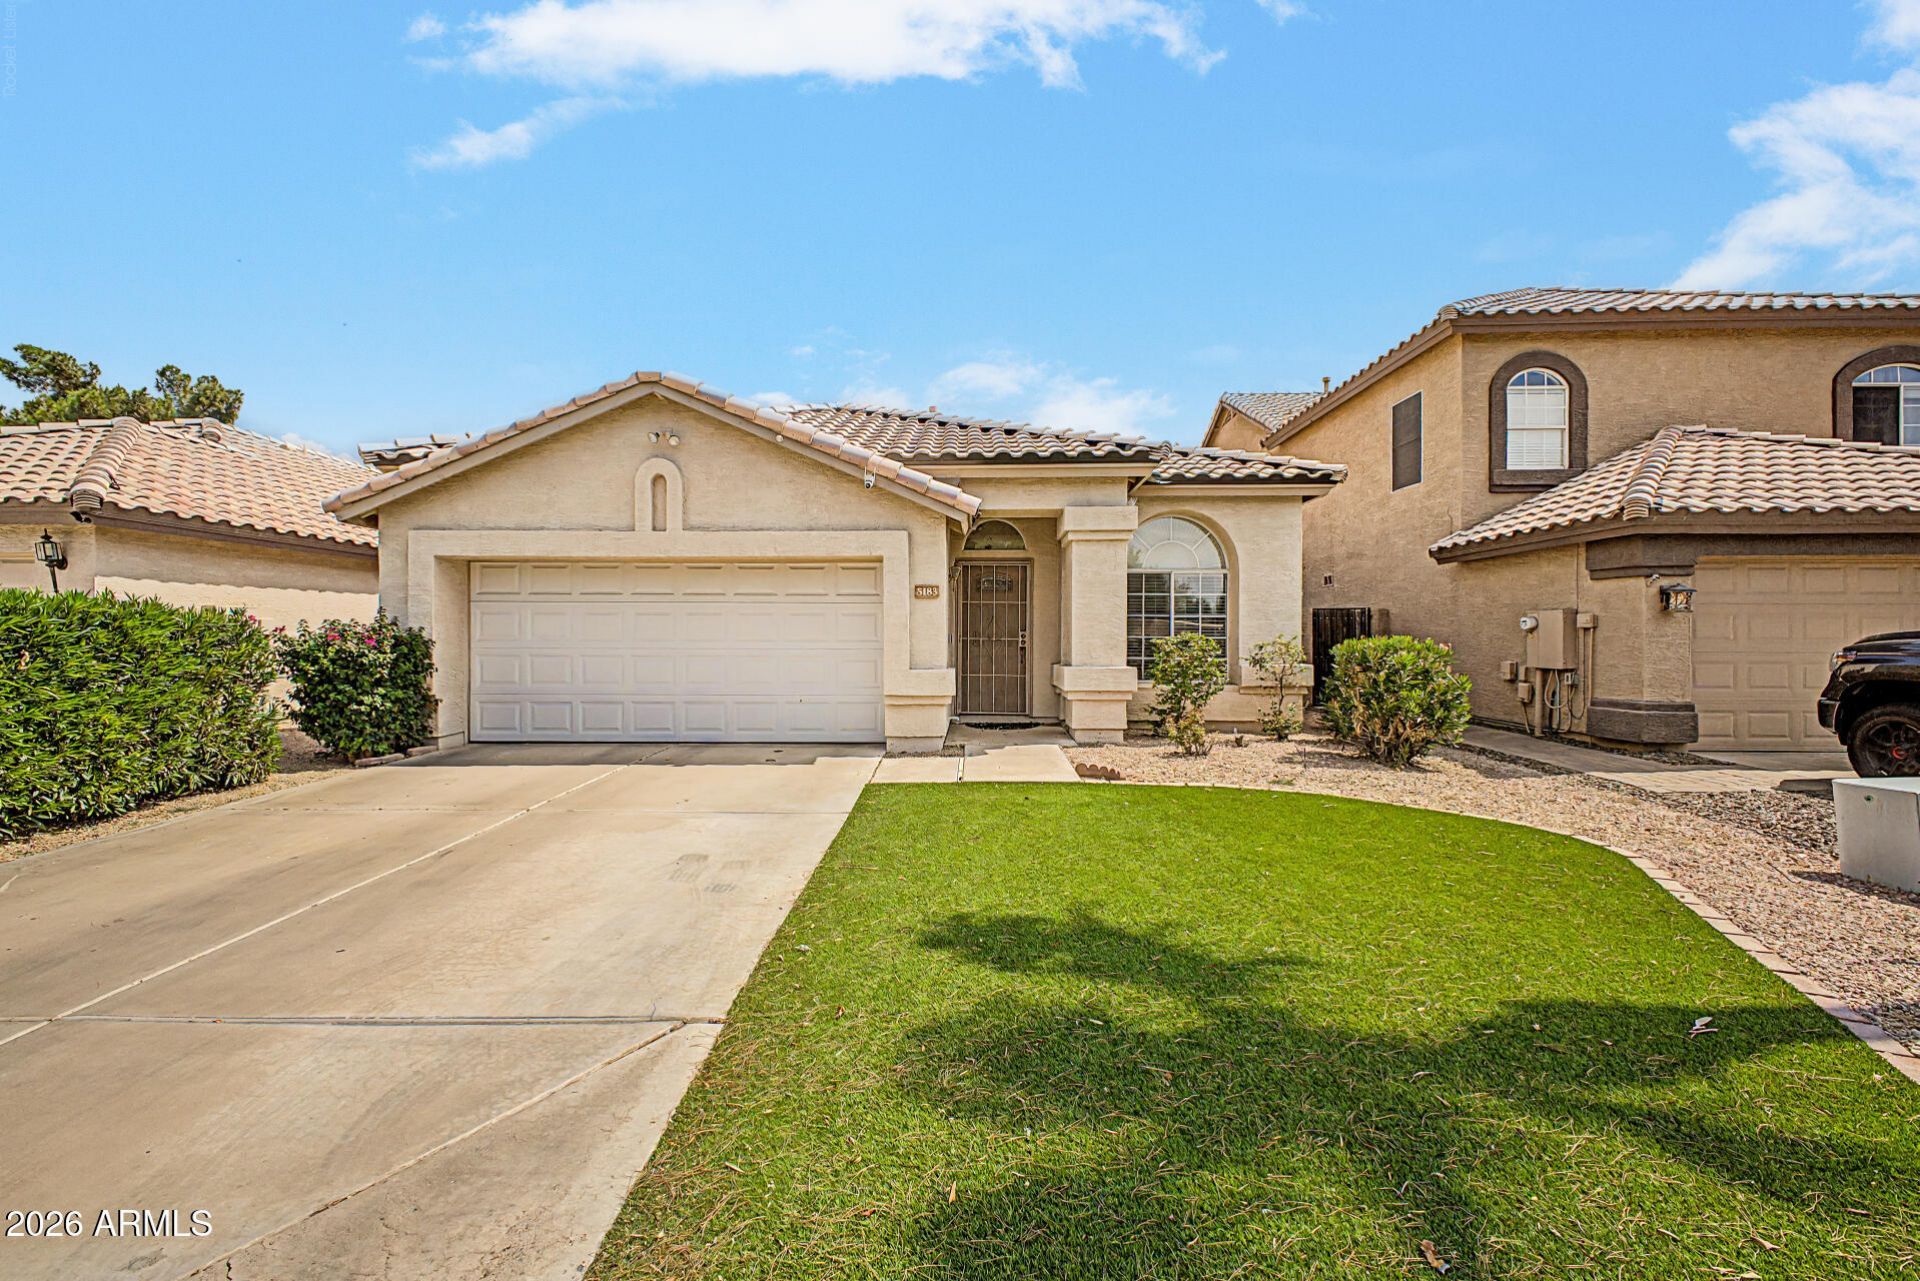
The search is over! This delightful home welcomes you with a 2-car garage and pristine artificial turf for low-maintenance greenery. Discover a serene living/dining room with high ceilings, a soothing palette, blinds, and durable tile flooring. Gather loved ones in the family room, complete with an inviting fireplace for cozy evenings. The gourmet kitchen boasts granite counters, crisp white cabinetry, track lighting, sleek SS appliances, a pantry, and a peninsula with a breakfast bar. The primary bedroom showcases sliding door access to the backyard, an en suite with dual sinks, and a walk-in closet. Enjoy fun outdoor moments in the backyard, which offers a refreshing pool for endless summer fun. Please provide 24 hours notice for showings to accommodate the dog. Make this gem yours!
Property Features
Property Type: Residential - Single Family
Cooling: Central Air
Fenced: Yes
Fireplaces: 1
Garage: 2
Heating: Natural Gas
Home Style: Ranch
Lot Size: 0.13 Acres
Roof Type: Tile
Stories: 1.0
Taxes: $1,894
Year Built: 1994
Feature Descriptions
Assoc. Fee Includes: Maintenance Grounds
Community Features: Near Bus Stop, Biking/Walking Path
Exterior: Wood Frame, Painted, Stucco
Fee HOA: 62/Monthly
Fireplace: Family Room, Gas
Flooring: Laminate, Tile
HOA Y/N: Yes
Interior: Full Bth Master Bdrm, Separate Shwr & Tub, Double Vanity, Breakfast Bar, Pantry, Granite Counters, High Speed Internet, Vaulted Ceiling(s), 9+ Flat Ceilings, No Interior Steps
Laundry: Washer Hookup, Inside
Parking: Garage Door Opener, Direct Access, Attached Garage
Pool: Outdoor
Property Sub Type: Single Family Residence
Swimming Pool: Yes
Water: Public
Local Schools
High School: Corona Del Sol High School
Middle School: Kyrene del Pueblo Middle School
Elementary School: Kyrene de la Mirada School
School District: Tempe Union High School District
Listed By / Shown By
Listed By
Agency Name: Delex Realty
Agency Phone: 602-910-3002
Shown By
Agency Title: Arizona Best Real Estate
Agency Phone: 480-948-4711

Estimate Your Payment
Estimated Payment
$ 1,564.97 per month $1,244.09 Principal & Interest $157.83 Property Tax $163.04 Homeowner's Insurance
5183 W Megan Street | MLS# 7056081
This single family home located at 5183 W Megan Street, Chandler, AZ 85226 is currently listed for sale with an asking price of $559,000. This property was built in 1994 and has 3 bedrooms with 1715 sq. ft. W Megan Street is located in the HARMON RANCH LOT 1-243 TR A-K subdivision within the Tempe Union High School District school district. Search HARMON RANCH LOT 1-243 TR A-K real estate on www.arizonabest.com today.