
BEDS7
BATHS6
MLS#7101624
STATUSActive
PROPERTY TYPEResidential - Single Family
SUBDIVISIONSADDLEBACK MEADOWS UNIT 8
SCHOOLDeer Valley Unified District
Property Description
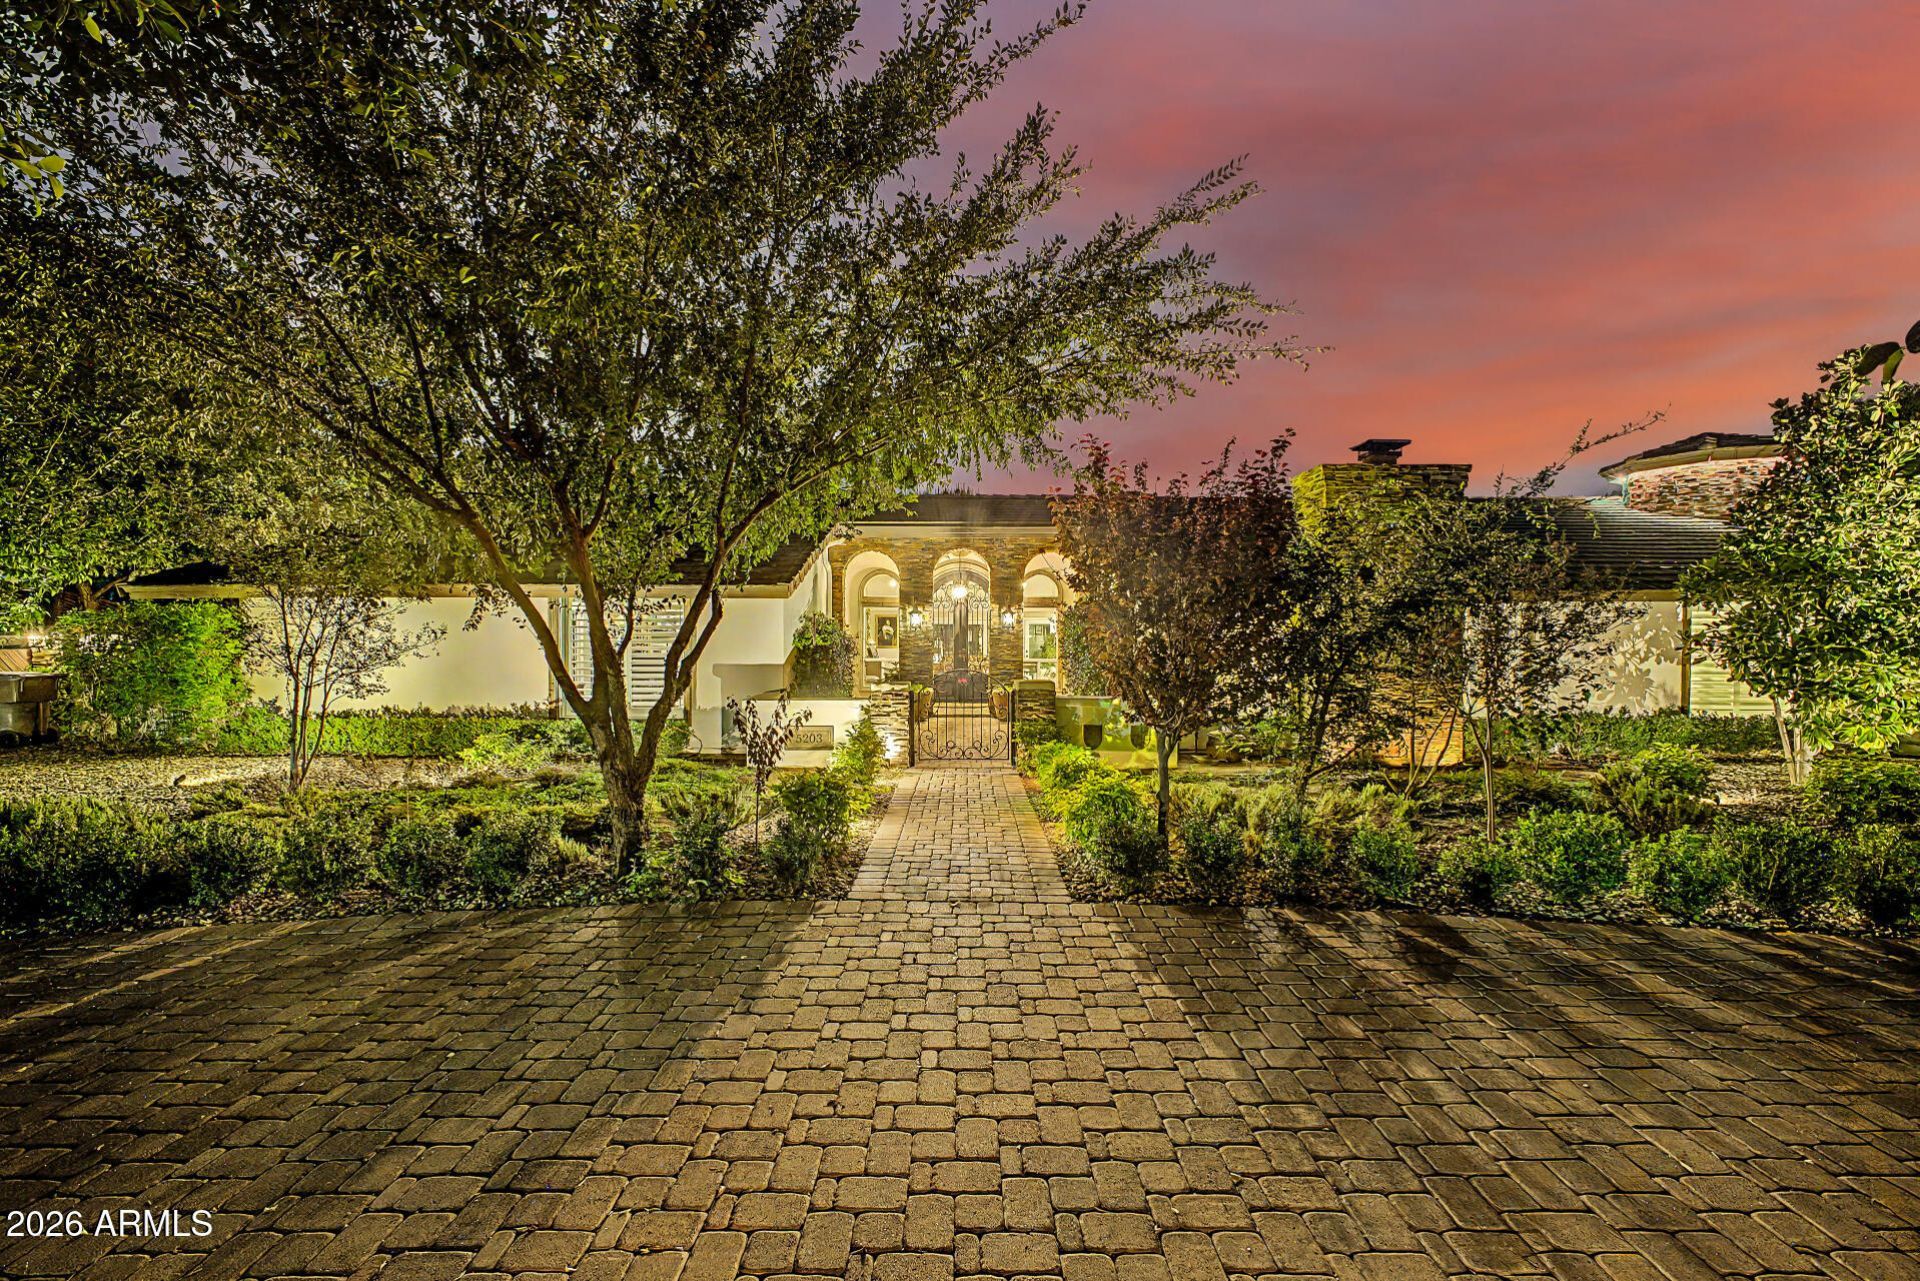
Magnificent private equestrian estate in Glendale! Completely remodeled and reimagined with no expense spared, this palatial 7 bedroom, 5.5 bath residence is a masterpiece of luxury, scale, and sophistication. Entertain in grandeur with soaring living spaces, a chefs dream kitchen, and a breathtaking glass wine room. Outdoors is pure resort opulence: sparkling pool and spa, built-in BBQ, and a majestic exterior fireplace lounge. Equestrians will revel in superb stables and a lighted open-air arena. The new casita, with full kitchen, 2 bedrooms and 1.5 baths, offers a lavish retreat for guests, multigenerational living, or live-in help. A sweeping primary suite with spa bath crowns this estate. With room for vehicles and toys, this is Arizona living at its most extraordinary!
Property Features
Property Type: Residential - Single Family
Cooling: Ceiling Fan(s), Central Air
Fenced: Yes
Fireplaces: 2
Garage: 2
Heating: Electric
Home Style: Ranch
Lot Size: 0.99 Acres
Roof Type: Tile
Stories: 1.0
Taxes: $4,766
Year Built: 1979
Feature Descriptions
Assoc. Fee Includes: No Fees
Exterior: Wood Frame, Painted, Stucco
Exterior: Private Yard, Built-in Barbecue
Fireplace: Family Room, Exterior Fireplace
Flooring: Tile
Horse Features: Stall, Tack Room, Auto Water
Interior: Full Bth Master Bdrm, Separate Shwr & Tub, Double Vanity, 2 Master Baths, Eat-in Kitchen, Pantry, Kitchen Island, Granite Counters, Quartz Countertops
Laundry: Inside
Parking: RV Access/Parking, Tandem, Garage Door Opener
Pool: Outdoor
Property Sub Type: Single Family Residence
Sewer: Septic-In & Connected
Spa: Yes
Spa: Above Ground
Swimming Pool: Yes
Water: Public
Local Schools
High School: Sandra Day O'Connor High School
Middle School: Hillcrest Middle School
Elementary School: Las Brisas Elementary School
School District: Deer Valley Unified District
Listed By / Shown By
Listed By
Agency Name: Jason Mitchell Real Estate
Agency Phone: 480-522-1030
Shown By
Agency Title: Arizona Best Real Estate
Agency Phone: 480-948-4711

Estimate Your Payment
Estimated Payment
$ 7,319.56 per month $6,120.31 Principal & Interest $397.17 Property Tax $802.08 Homeowner's Insurance
5203 W Fallen Leaf Lane | MLS# 7101624
This single family home located at 5203 W Fallen Leaf Lane, Glendale, AZ 85310 is currently listed for sale with an asking price of $2,750,000. This property was built in 1979 and has 7 bedrooms. W Fallen Leaf Lane is located in the SADDLEBACK MEADOWS UNIT 8 subdivision within the Deer Valley Unified District school district. Search SADDLEBACK MEADOWS UNIT 8 real estate on www.arizonabest.com today.