
BEDS3
BATHS2
SQUARE FEET1,312
MLS#7059420
STATUSActive
PROPERTY TYPEResidential - Single Family
SUBDIVISIONCHRIS GILGIANS CAMELBACK VILLAGE UNIT 3 LT 174-232
SCHOOLPhoenix Union High School District
Property Description
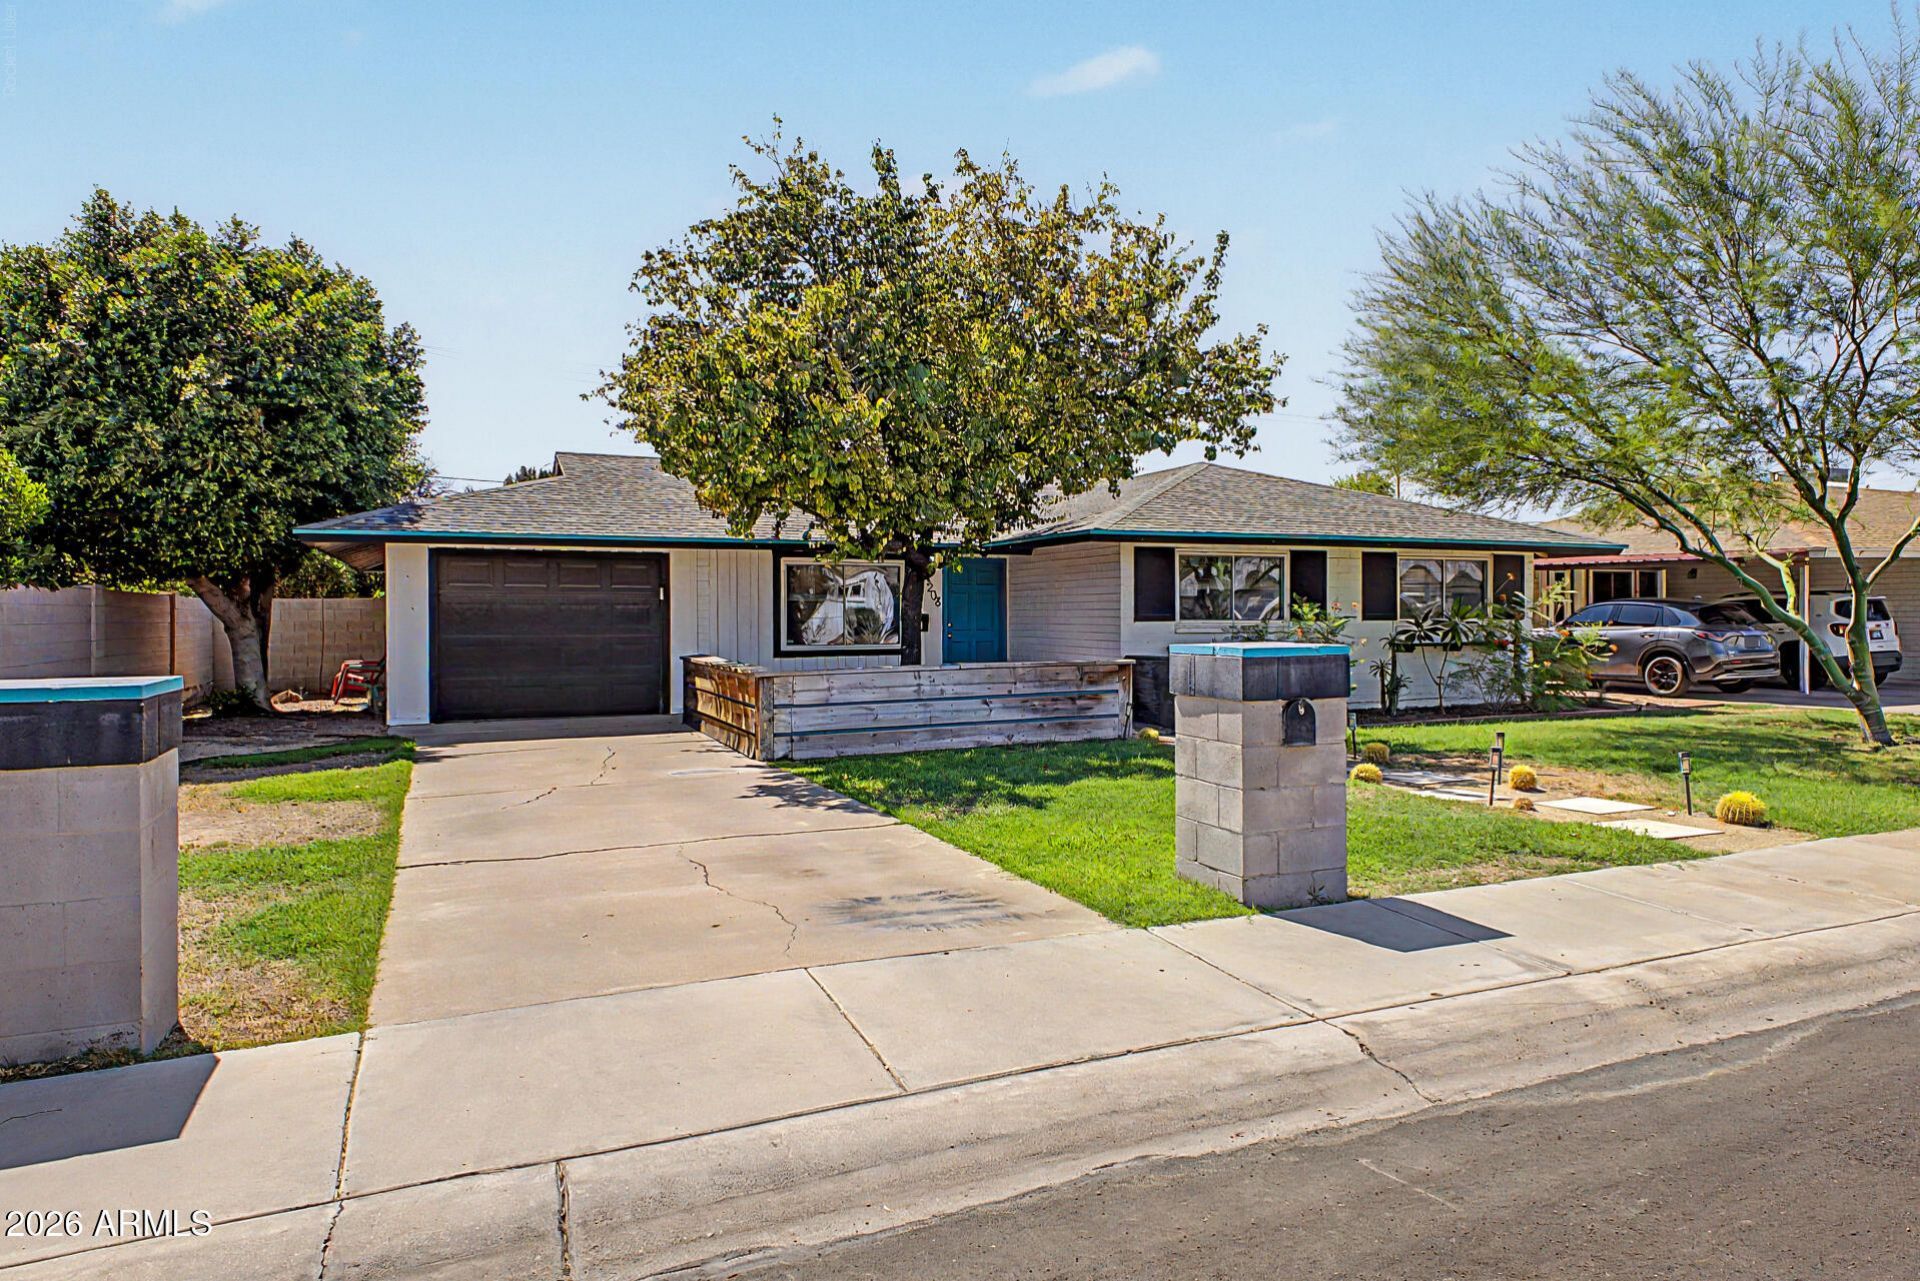
Fall in love with this charming single-story home with no HOA! The inviting courtyard, 1-car garage, and attractive landscaping are just the beginning. Inside, youll find sizable living spaces ready to bring you joy, showcasing tile floors, crown molding finishes, abundant natural light, and a soothing palette that makes you want to stay. The kitchen comes equipped with crisp white cabinetry, tile backsplash, and built-in essentials for a seamless cooking experience. The primary bedroom promises a good nights sleep and hosts a private bathroom for added comfort. Out back, youll have a covered patio ideal for morning coffee, a garden bed with irrigation and ample outdoor space to entertain and relax .Hurry up, this one will sell fast!
Property Features
Property Type: Residential - Single Family
Cooling: Ceiling Fan(s), Central Air, Programmable Thmstat
Fenced: Yes
Garage: 1
Heating: Natural Gas
Home Style: Ranch
Lot Size: 0.16 Acres
Roof Type: Composition
Stories: 1.0
Taxes: $2,272
Year Built: 1956
Feature Descriptions
Accessibility: Bath Lever Faucets
Assoc. Fee Includes: No Fees
Days on Site: 36
Exterior: Block, Painted, Brick Veneer
Exterior: Private Yard
Flooring: Vinyl, Tile
Interior: 3/4 Bath Master Bdrm, Eat-in Kitchen, Non-laminate Counter, High Speed Internet, No Interior Steps
Laundry: In Garage
Parking: Garage Door Opener, Separate Strge Area, Direct Access
Property Sub Type: Single Family Residence
Water: Public
Local Schools
High School: Central High School
Middle School: Osborn Middle School
Elementary School: Solano School
School District: Phoenix Union High School District
Listed By / Shown By
Listed By
Agency Name: Keller Williams Arizona Realty
Agency Phone: 480-767-3000
Shown By
Agency Title: Arizona Best Real Estate
Agency Phone: 480-948-4711

Estimate Your Payment
Estimated Payment
$ 1,347.01 per month $1,023.54 Principal & Interest $189.33 Property Tax $134.14 Homeowner's Insurance
5208 N 11th Avenue | MLS# 7059420
This single family home located at 5208 N 11th Avenue, Phoenix, AZ 85013 is currently listed for sale with an asking price of $459,900. This property was built in 1956 and has 3 bedrooms with 1312 sq. ft. N 11th Avenue is located in the CHRIS GILGIANS CAMELBACK VILLAGE UNIT 3 LT 174-232 subdivision within the Phoenix Union High School District school district. Search CHRIS GILGIANS CAMELBACK VILLAGE UNIT 3 LT 174-232 real estate on www.arizonabest.com today.