
BEDS5
BATHS4
MLS#7101218
STATUSActive
PROPERTY TYPEResidential - Single Family
SUBDIVISIONBridges of Gilbert
SCHOOLHigley Unified School District
Property Description
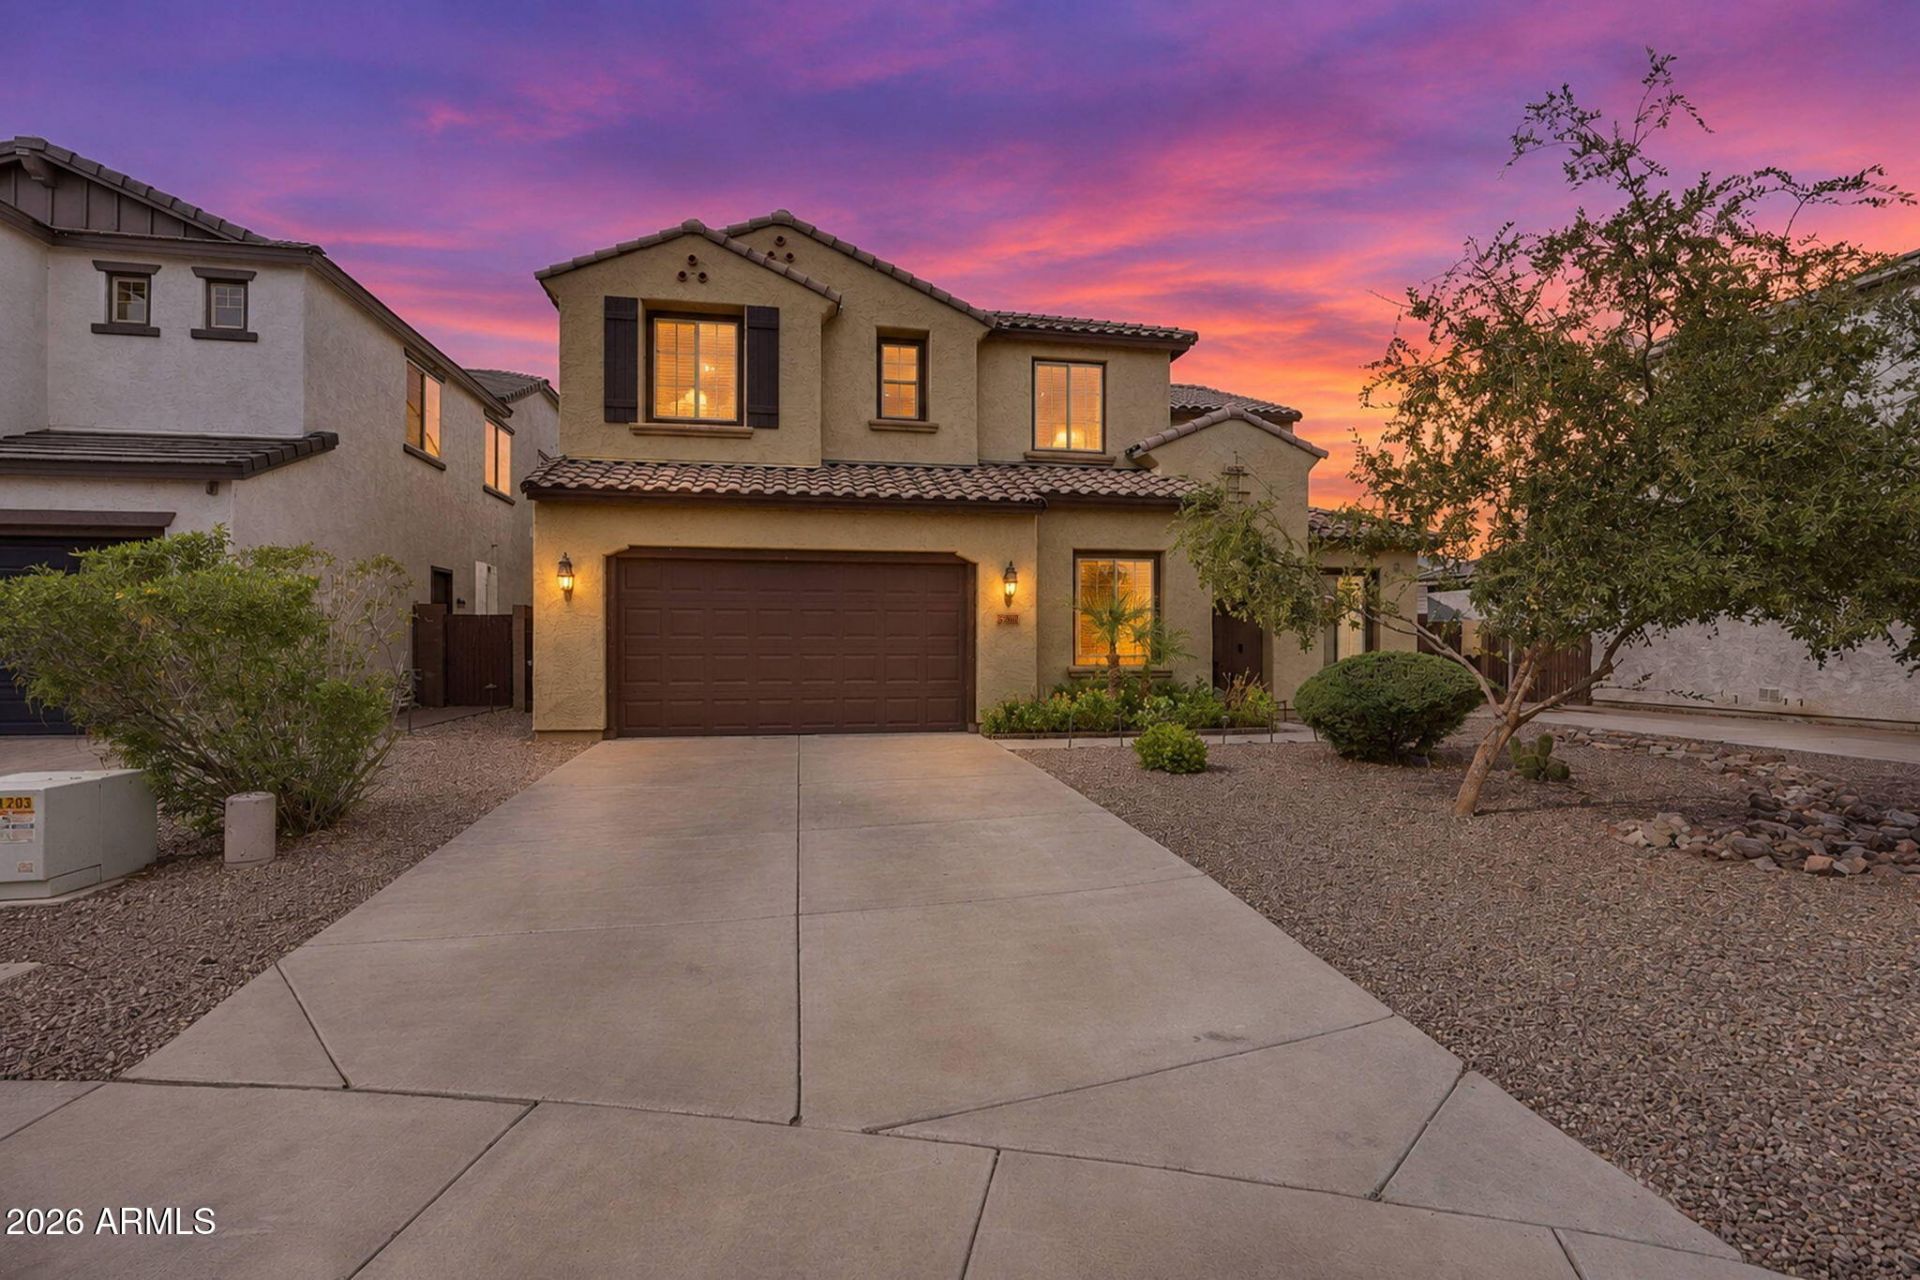
This 5 bedroom, 3.5 bath plus OFFICE with doors is located in the beautiful community of The Bridges! The home sits in a cul-de-sac with a PRIME location to Gilbert Regional Park and a house you can actually bike ride to get coffee and dining! When you enter the home, be amazed by the large closed in den, perfect for home office, play area or anything you desire. The 2 story ceiling height is breath taking, the home feels so open with 2 story ceiling. The updated kitchen features, granite counter tops, wall oven and microwave and large pantry! The owners suite is located downstairs with a very large walk in closet and super shower. Upstairs you will find 4 generous sized bedrooms with one jack-and -jill bathroom and another full size bathroom! Plus a oversized loft! Outside features real grass and spa, which conveys with the house!! The oversized lot of 10,000 SF has extra space for you to entertain! Wait until you see the garage! 3 car carage PLUS an 10x10 section for work out equipment, or practice hockey! The extended driveway with RV is gate perfect for extra cars and storage. The Bridges has its own elementary school in one of the top rate school districts.
Property Features
Property Type: Residential - Single Family
Cooling: Ceiling Fan(s), Central Air, Programmable Thmstat
Fenced: Yes
Garage: 3 car attached
Heating: Electric
Home Style: Ranch
Lot Size: 0.23 Acres
Roof Type: Tile
Stories: 2.0
Taxes: $3,199
Year Built: 2017
Feature Descriptions
Assoc. Fee Includes: Maintenance Grounds
Community Features: Playground, Biking/Walking Path
Days on Site: 2
Exterior: Block, Wood Frame, Stucco
Fee HOA: 405/Quarterly
Flooring: Carpet, Laminate, Tile
HOA Y/N: Yes
Interior: 3/4 Bath Master Bdrm, Double Vanity, Eat-in Kitchen, Pantry, Kitchen Island, Walk-in Pantry, Granite Counters, High Speed Internet, Master Downstairs, 9+ Flat Ceilings
Laundry: Washer Hookup, Inside, Gas Dryer Hookup
Parking: RV Gated, Tandem, Side Vehicle Entry, Garage Door Opener, Attchd Gar Cabinets, Attached Garage
Property Sub Type: Single Family Residence
Sewer: Public Sewer
Spa: Yes
Spa: Above Ground
Water: Public
Local Schools
High School: Higley High School
Middle School: Sossaman Middle School
School District: Higley Unified School District
Listed By / Shown By
Listed By
Agency Name: Russ Lyon Sotheby's International Realty
Agency Phone: 480-750-7424
Shown By
Agency Title: Arizona Best Real Estate
Agency Phone: 480-948-4711

Estimate Your Payment
Estimated Payment
$ 2,154.51 per month $1,669.17 Principal & Interest $266.58 Property Tax $218.75 Homeowner's Insurance
5208 S Seton Court | MLS# 7101218
This single family home located at 5208 S Seton Court, Gilbert, AZ 85298 is currently listed for sale with an asking price of $750,000. This property was built in 2017 and has 5 bedrooms. S Seton Court is located in the Bridges of Gilbert subdivision within the Higley Unified School District school district. Search Bridges Of Gilbert real estate on www.arizonabest.com today.