
BEDS6
BATHS6
MLS#7061495
STATUSActive
PROPERTY TYPEResidential - Single Family
SUBDIVISIONMOCKINGBIRD LANE ESTATES 4
SCHOOLScottsdale Unified District
Property Description
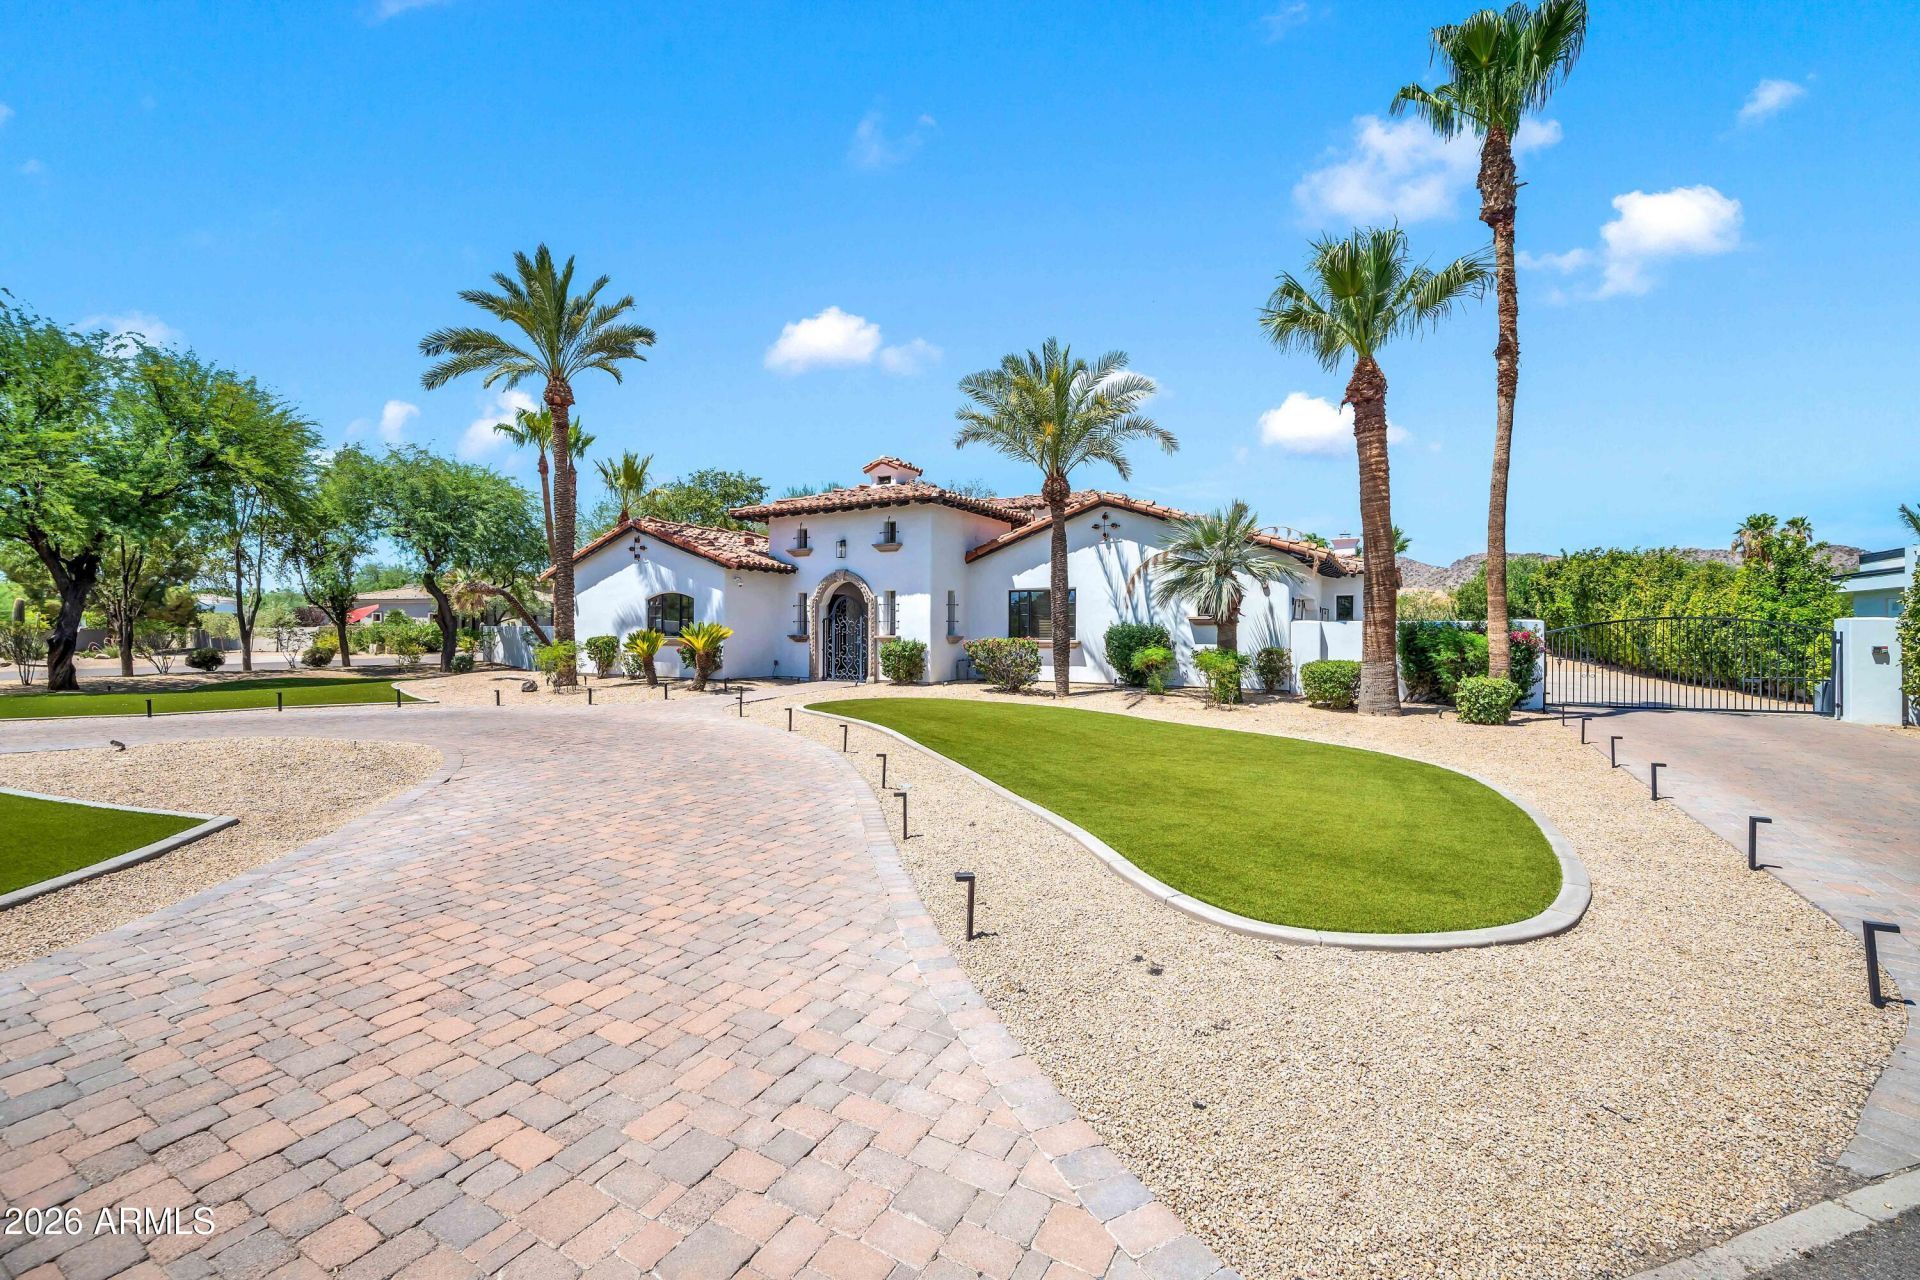
Exceptional contemporary Mediterranean estate on a quiet Paradise Valley cul-de-sac blending timeless architecture with modern luxury. Situated on an expansive lot, this meticulously updated home features soaring ceilings, wide-plank hardwood floors, a dramatic glass wine display, a chefs kitchen with premium appliances and oversized quartz island, luxurious primary suite, spacious secondary bedrooms, home theater, fitness room, and a detached casita that doubles as a private guest house and executive office. Resort-style backyard offers a pool, spa, outdoor kitchen, multiple fireplaces, covered pavilion, full sport court with pickleball, putting green, lush landscaping, and exceptional privacy, just minutes from world-class golf, dining, shopping, and premier resorts.
Property Features
Property Type: Residential - Single Family
Cooling: Ceiling Fan(s), Central Air
Fenced: Yes
Fireplaces: 4
Garage: 4
Heating: Natural Gas, Forced Air
Lot Size: 1.02 Acres
Roof Type: Tile
Stories: 2.0
Taxes: $15,167
Year Built: 2005
Feature Descriptions
Assoc. Fee Includes: No Fees
Days on Site: 78
Exterior: Wood Frame, Painted, Stucco
Exterior: Sport Court(s), Storage, Private Street(s), Built-in Barbecue, Private Pickleball Court(s), Rain Gutters
Fireplace: Family Room, Master Bedroom, Gas, Exterior Fireplace
Flooring: Carpet, Laminate, Stone, Wood
Interior: Full Bth Master Bdrm, Separate Shwr & Tub, Double Vanity, Bidet, Breakfast Bar, Kitchen Island, Walk-in Pantry, Quartz Countertops, High Speed Internet, Master Downstairs, Vaulted Ceiling(s), 9+ Flat Ceilings, Wet Bar
Laundry: Washer Hookup, Inside, Gas Dryer Hookup, Upstairs Laundry
Parking: Garage Door Opener, Circular Driveway, Electric Vehicle Charging Station(s), Attached Garage
Pool: Diving Pool, Heated, Variable Speed Pump, Outdoor
Property Sub Type: Single Family Residence
Sewer: Public Sewer
Spa: Yes
Spa: Private, Heated
Special View Info: Mountain(s)
Swimming Pool: Yes
Water: Public
Local Schools
High School: Chaparral High School
Middle School: Cocopah Middle School
Elementary School: Cherokee Elementary School
School District: Scottsdale Unified District
Listed By / Shown By
Listed By
Agency Name: Realty ONE Group
Agency Phone: 602-953-4000
Shown By
Agency Title: Arizona Best Real Estate
Agency Phone: 480-948-4711

Estimate Your Payment
Estimated Payment
$ 17,248.35 per month $14,132.35 Principal & Interest $1,263.92 Property Tax $1,852.08 Homeowner's Insurance
5210 E Via Los Caballos Lane | MLS# 7061495
This single family home located at 5210 E Via Los Caballos Lane, Paradise Valley, AZ 85253 is currently listed for sale with an asking price of $6,350,000. This property was built in 2005 and has 6 bedrooms. E Via Los Caballos Lane is located in the MOCKINGBIRD LANE ESTATES 4 subdivision within the Scottsdale Unified District school district. Search MOCKINGBIRD LANE ESTATES 4 real estate on www.arizonabest.com today.