
BEDS3
BATHS3
MLS#7094271
STATUSActive
PROPERTY TYPEResidential - Single Family
SUBDIVISIONTIERRA MONTANA PHASE 1 PARCEL 13
SCHOOLPhoenix Union High School District
Property Description
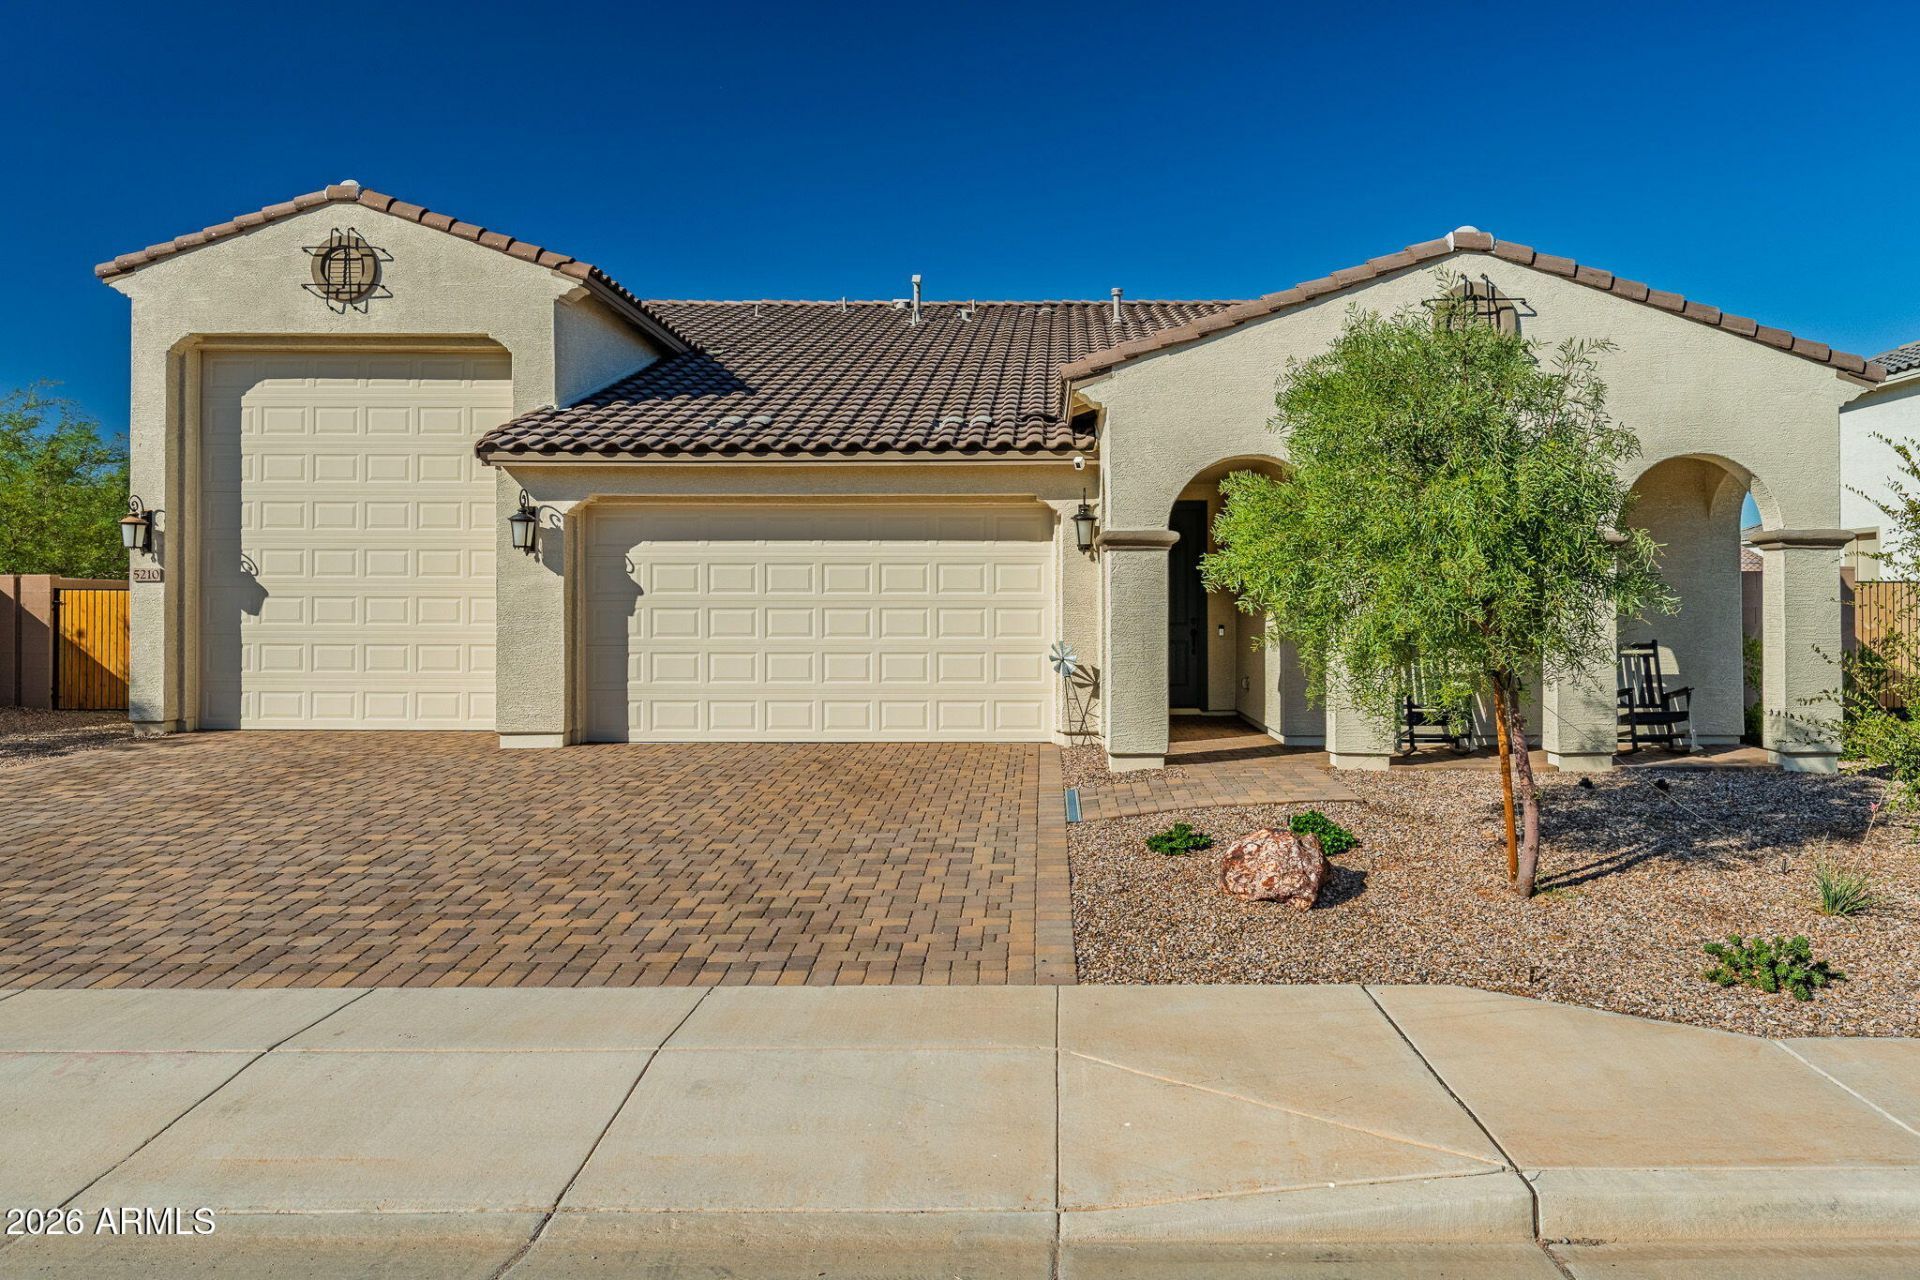
Room for Your Adventures. Designed for Entertaining. Ready to Enjoy!Exceptional garage space, beautifully finished outdoor entertaining areas, and thoughtfully designed single-level living come together in Tierra Montana! Situated on a desirable corner lot, this impressive home offers 2,392 square feet of living space, 3 bedrooms, 3 bathrooms, a versatile flex room, and an extraordinary combination of an RV garage, RV gate, and 3-car tandem garage. Room for Your Adventures. Designed for Entertaining. Ready to Enjoy!Exceptional garage space, beautifully finished outdoor entertaining areas, and thoughtfully designed single-level living come together in Tierra Montana! Situated on a desirable corner lot, this impressive home offers 2,392 square feet of living space, 3 bedrooms, 3 bathrooms, a versatile flex room, and an extraordinary combination of an RV garage, RV gate, and 3-car tandem garage.Step inside to discover an inviting open-concept floor plan where comfort, style, and functionality meet. The spacious great room flows seamlessly into the dining area and kitchen, creating a natural gathering place for everyday living and entertaining. The kitchen features granite countertops, a generous island, and an open layout that keeps everyone connected. Eight-foot interior doors enhance the homes spacious feel, while the thoughtfully designed floor plan offers flexibility for a variety of lifestyles.The bedroom arrangement provides exceptional privacy and versatility. The primary suite offers a comfortable retreat with dual vanities, a generous walk-in closet, and direct access to the outdoors. One secondary bedroom features its own private ensuite bathroom, providing a welcoming space for overnight guests or extended stays. The third bedroom enjoys convenient access to an adjacent full bathroom, while the dedicated flex room offers endless possibilities for a home office, fitness space, hobby room, or creative studio.Outdoor living takes center stage in the beautifully finished backyard! Thoughtfully designed with low-maintenance artificial turf, decorative rock, and extensive paver hardscaping, this outdoor retreat is ready to enjoy. The extended patio creates an inviting space for outdoor dining and relaxation, while the impressive outdoor kitchen and bar area make entertaining a breeze. Complete with a built-in gas BBQ, refrigerator, convenient pull-out storage cabinets, and a pergola overhead, this dedicated gathering space is perfect for weekend cookouts, hosting friends, or unwinding after a long day. Whether enjoying your morning coffee, dining outdoors, or spending an evening beneath the Arizona sky, this backyard offers a wonderful extension of the homes living space. A timer-controlled watering system adds convenience to the fully completed landscaping.For RV enthusiasts and those who appreciate exceptional garage space, this property truly delivers! The impressive RV garage features an in-floor sewer dump connection and dedicated fresh-water spout, providing added convenience when preparing for or returning from your travels. Complementing the RV garage is a 3-car tandem garage and RV gate, offering tremendous flexibility for additional vehicles, recreational equipment, hobbies, and storage. Epoxy-coated garage floors provide a polished finishing touch, combining durability with a clean, attractive appearance. Whether youre an avid traveler, weekend adventurer, car enthusiast, or simply appreciate having room for your interests, this garage configuration is anything but ordi
Property Features
Property Type: Residential - Single Family
Cooling: Ceiling Fan(s), Central Air
Fenced: Yes
Garage: 3
Heating: Natural Gas
Home Style: Spanish
Lot Size: 0.24 Acres
Roof Type: Tile
Stories: 1.0
Taxes: $129
Year Built: 2025
Feature Descriptions
Assoc. Fee Includes: Maintenance Grounds
Days on Site: 1
Exterior: Wood Frame, Blown Cellulose, Painted, Stucco
Exterior: Built-in Barbecue
Fee HOA: 134/Monthly
Flooring: Carpet, Tile
HOA Y/N: Yes
Interior: Eat-in Kitchen, Kitchen Island, Walk-in Pantry, Granite Counters
Laundry: Inside
Parking: RV Gated, Tandem, Garage Door Opener, RV Garage
Property Sub Type: Single Family Residence
Sewer: Public Sewer
Special View Info: Mountain(s)
Water: Public
Room Sizes
Primary Bedroom: 14 X 17
Bedroom 2: 10 X 10
Bedroom 3: 11 X 11
Den: 12 X 10
Great Room: 22 X 20
Dining Room: 12 X 12
Local Schools
High School: Betty Fairfax High School
Middle School: Estrella Foothills Global Academy
Elementary School: Estrella Foothills Global Academy
School District: Phoenix Union High School District
Listed By / Shown By
Listed By
Agency Name: Copper Summit Real Estate LLC
Shown By
Agency Title: Arizona Best Real Estate
Agency Phone: 480-948-4711

Estimate Your Payment
Estimated Payment
$ 1,797.99 per month $1,580.15 Principal & Interest $10.75 Property Tax $207.08 Homeowner's Insurance
5210 W Top Hand Trail | MLS# 7094271
This single family home located at 5210 W Top Hand Trail, Laveen, AZ 85339 is currently listed for sale with an asking price of $710,000. This property was built in 2025 and has 3 bedrooms. W Top Hand Trail is located in the TIERRA MONTANA PHASE 1 PARCEL 13 subdivision within the Phoenix Union High School District school district. Search TIERRA MONTANA PHASE 1 PARCEL 13 real estate on www.arizonabest.com today.