
BEDS3
BATHS2
SQUARE FEET1,758
MLS#7053896
STATUSUnder Contract-Backups
PROPERTY TYPEResidential - Single Family
SUBDIVISIONDEERVIEW UNIT 25
SCHOOLPeoria Unified School District
Property Description
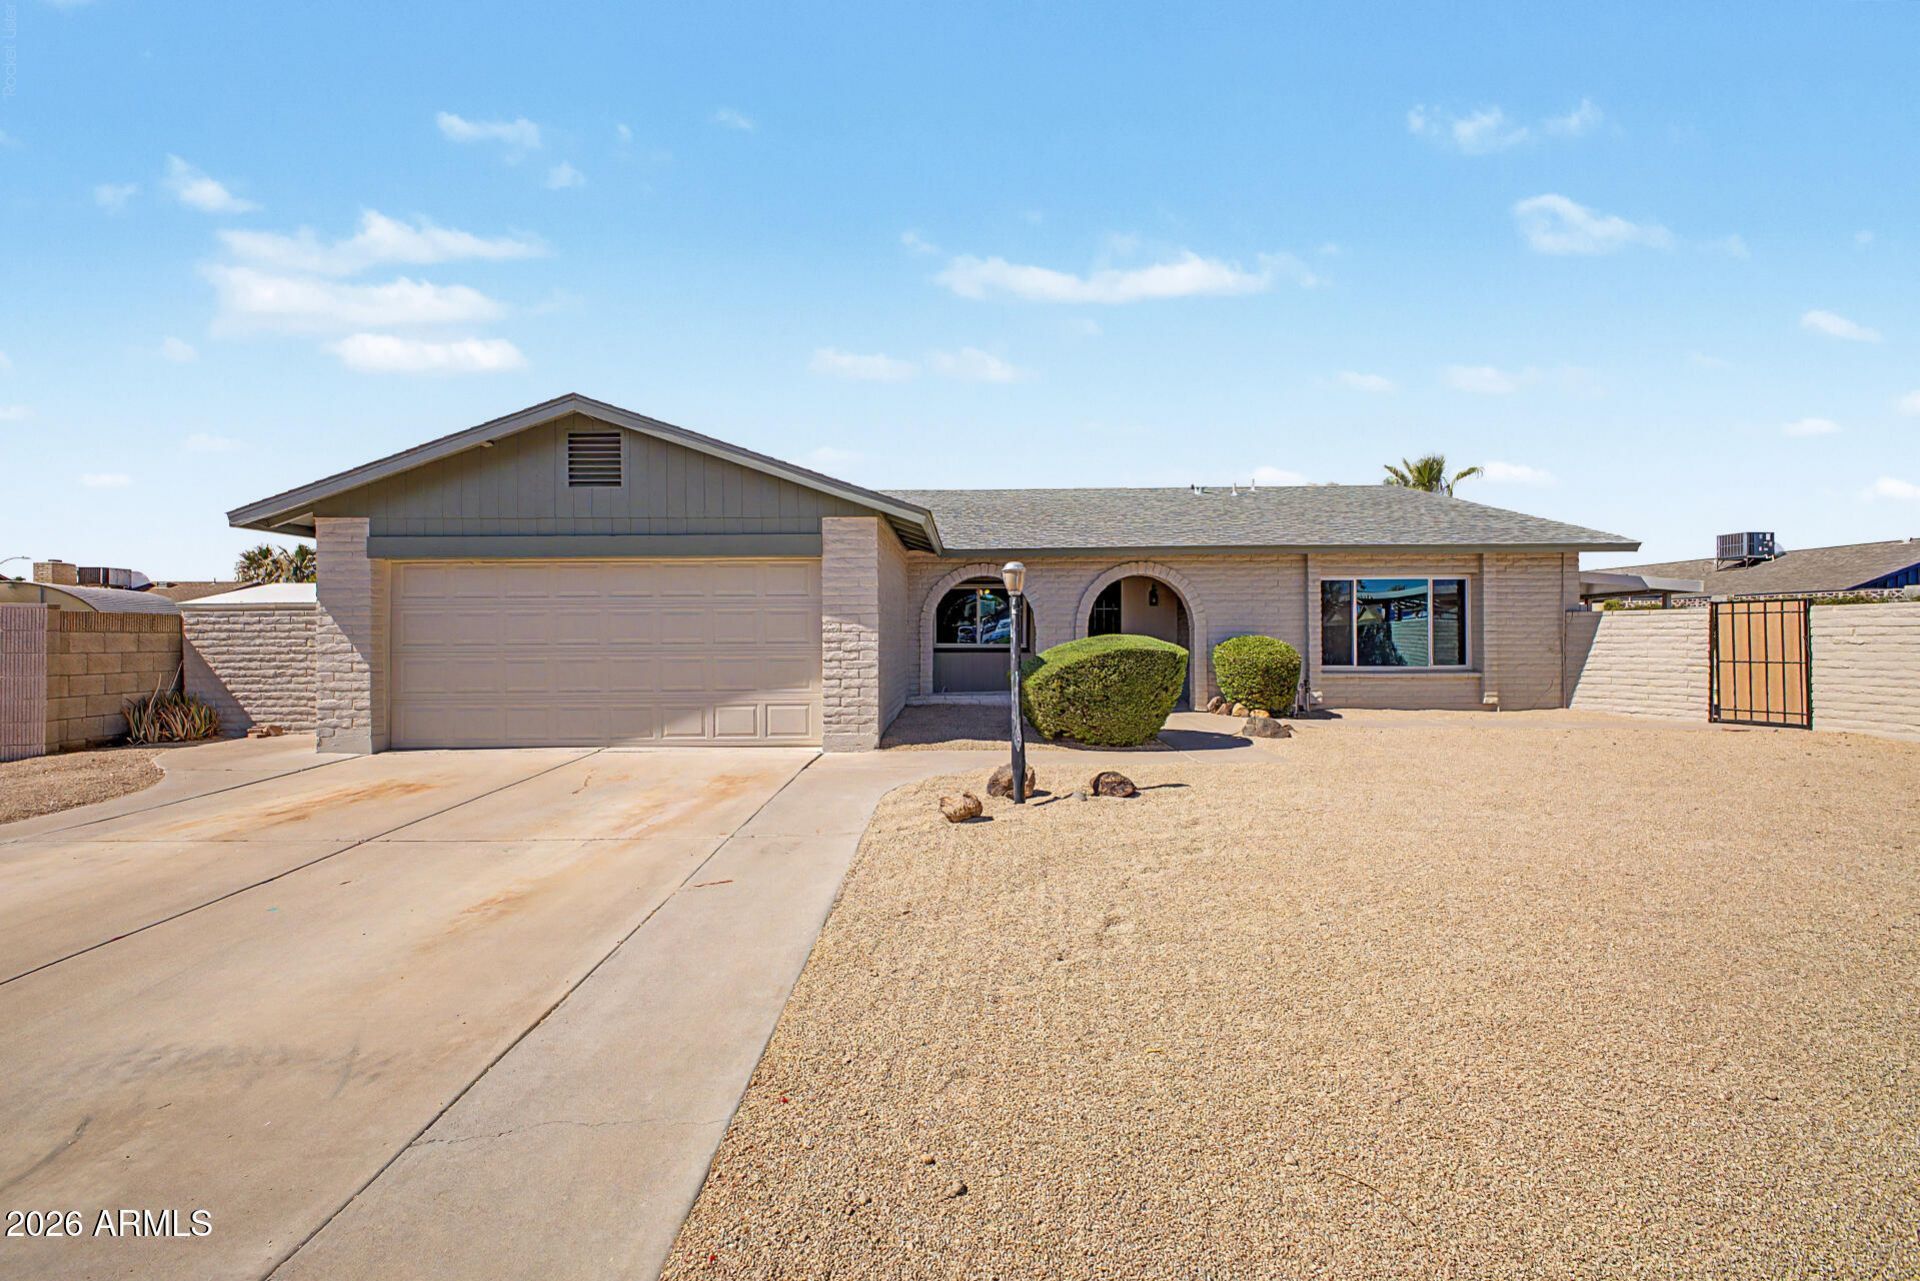
A Glendale hidden gem. Lovingly maintained by the same owner since 1992 and never used as a rental, this beautifully updated block home sits on an oversized 0.26-acre cul-de-sac lot with only four neighboring homes and no HOA restrictions. Pride of ownership and extensive updates, including a remodeled kitchen, updated bathrooms, newer windows, newer roof, newer AC, and fresh interior and exterior paint. Move-in ready, it blends timeless construction with modern improvements. Inside, youll find a spacious floor plan designed for comfortable living and entertaining, featuring an Arizona room, a classic beehive fireplace, and plenty of room for family and guests. Step outside and discover your own private Arizona retreat. Cool off in the sparkling pool, fire up the BBQ in the outdoor
Property Features
Property Type: Residential - Single Family
Cooling: Central Air
Fenced: Yes
Fireplaces: 1
Garage: 2
Heating: Electric
Lot Size: 0.26 Acres
Roof Type: Composition
Stories: 1.0
Taxes: $1,200
Year Built: 1977
Feature Descriptions
Assoc. Fee Includes: No Fees
Days on Site: 11
Exterior: Screened in Patio(s), Built-in Barbecue
Exterior: Block, Painted
Fireplace: Family Room
Flooring: Carpet, Laminate, Tile
Interior: 3/4 Bath Master Bdrm, No Interior Steps
Laundry: Inside
Parking: RV Access/Parking, RV Gated, Garage Door Opener, Direct Access
Pool: Outdoor
Property Sub Type: Single Family Residence
Swimming Pool: Yes
Water: Public
Local Schools
High School: Cactus High School
Middle School: Kachina Elementary School
Elementary School: Kachina Elementary School
School District: Peoria Unified School District
Listed By / Shown By
Listed By
Agency Name: Redfin Corporation
Agency Phone: 602-483-4919
Shown By
Agency Title: Arizona Best Real Estate
Agency Phone: 480-948-4711

Estimate Your Payment
Estimated Payment
$ 1,232.75 per month $1,001.50 Principal & Interest $100.00 Property Tax $131.25 Homeowner's Insurance
5210 W Via Camille | MLS# 7053896
This single family home located at 5210 W Via Camille, Glendale, AZ 85306 is currently listed for sale with an asking price of $450,000. This property was built in 1977 and has 3 bedrooms with 1758 sq. ft. W Via Camille is located in the DEERVIEW UNIT 25 subdivision within the Peoria Unified School District school district. Search DEERVIEW UNIT 25 real estate on www.arizonabest.com today.