
BEDS3
BATHS2
MLS#7081544
STATUSActive
PROPERTY TYPEResidential - Single Family
SUBDIVISIONSTETSON VALLEY PARCELS 2 3 4
SCHOOLDeer Valley Unified District
Property Description
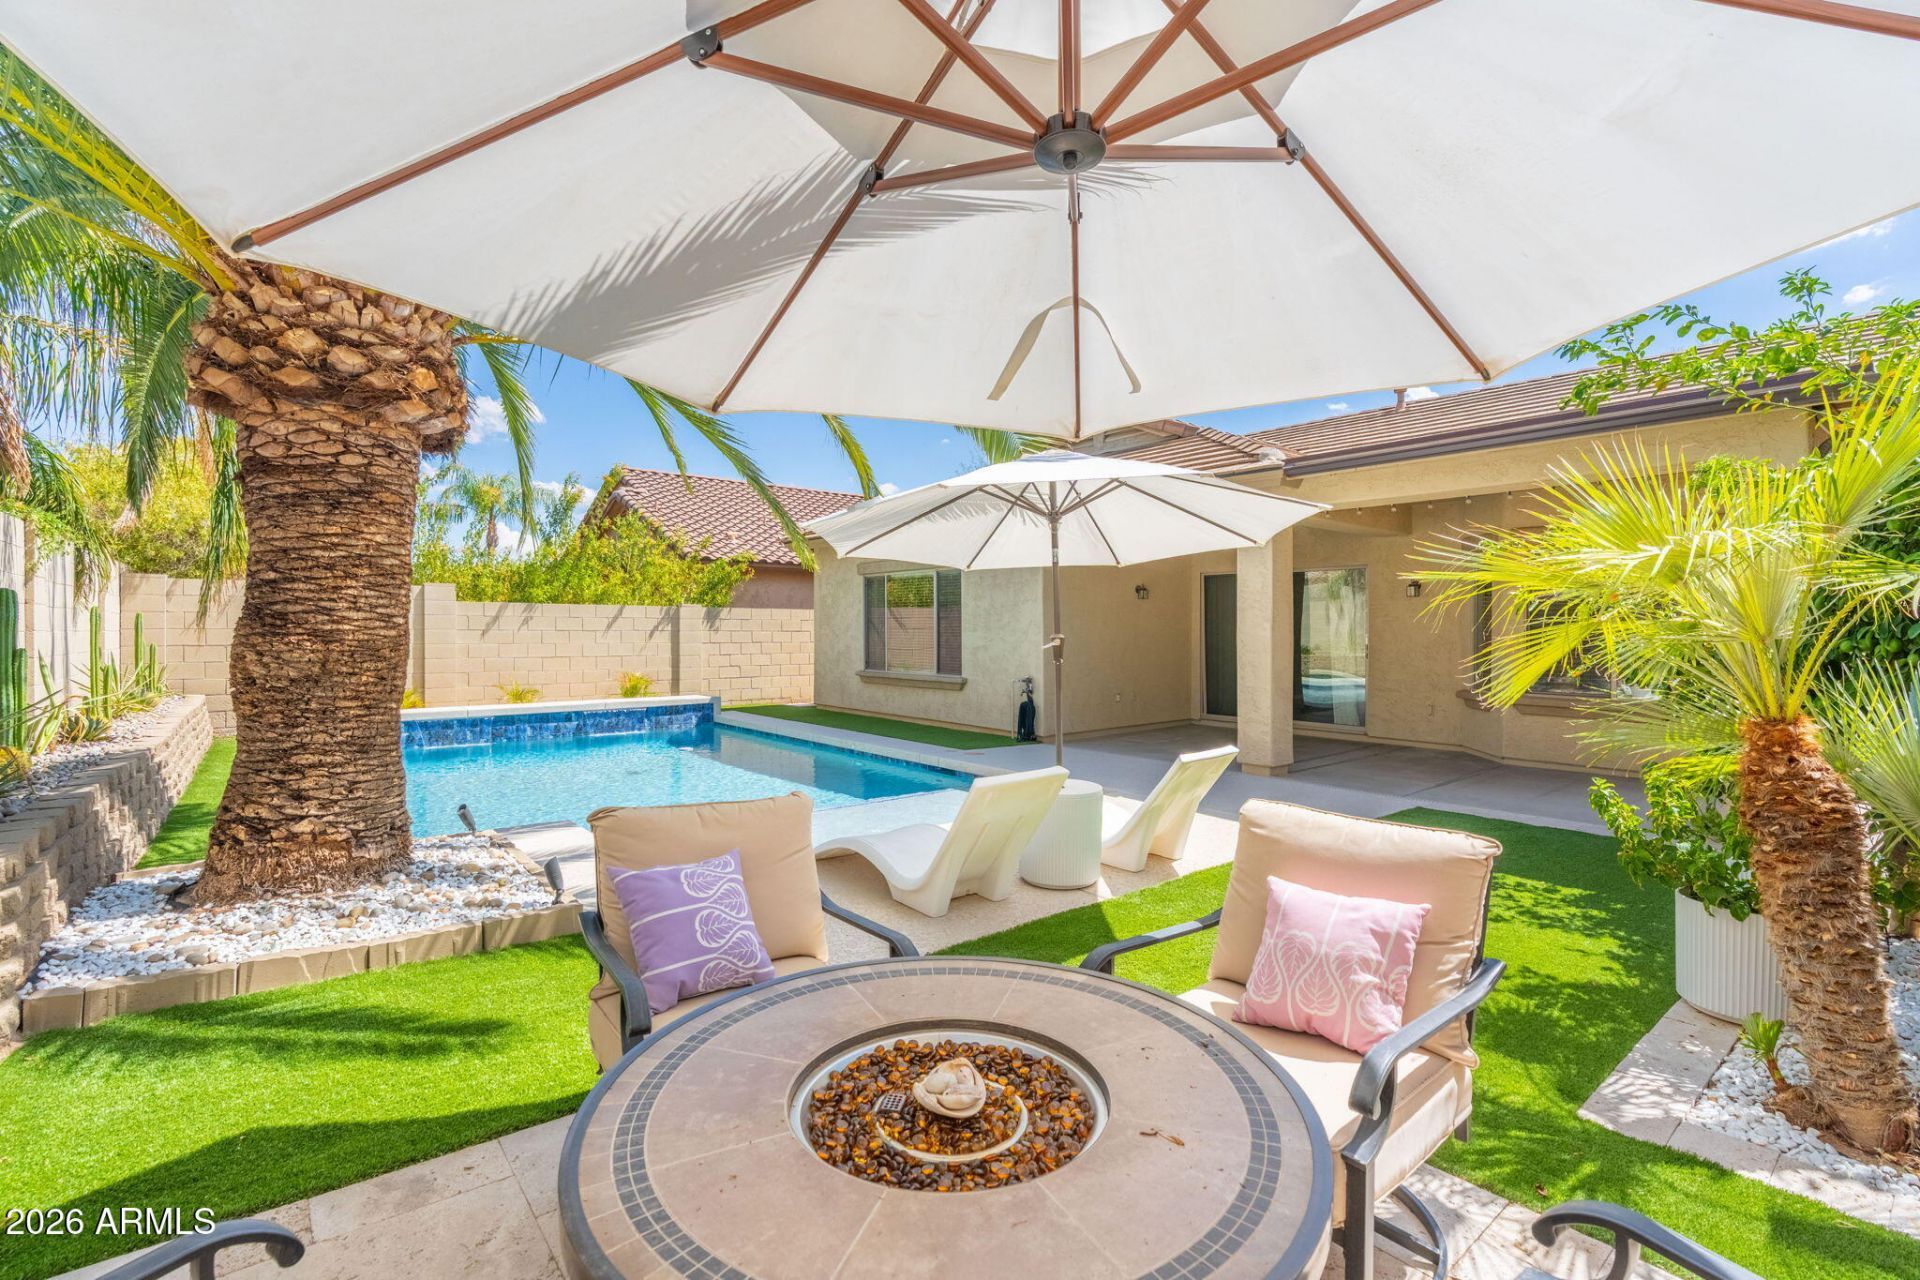
Beautifully updated single-level home in Stetson Valley with a new 2025 pool and major recent upgrades inside and out. The kitchen features quartz countertops, stainless steel appliances and a large island, complemented by updated bathroom vanities and tile flooring. The professionally landscaped backyard features a low-maintenance pool with a large Baja step, waterfall, in-floor cleaning system and app-based monitoring and controls, plus a covered patio. An extended tandem garage offers additional parking, storage or workspace. Enjoy nearby greenbelts, walking/biking paths, playgrounds, shopping, dining and recreation.
Property Features
Property Type: Residential - Single Family
Cooling: Ceiling Fan(s), Central Air, Programmable Thmstat
Fenced: Yes
Garage: 2.5
Heating: Natural Gas
Home Style: Contemporary
Lot Size: 0.14 Acres
Roof Type: Tile
Stories: 1.0
Taxes: $2,130
Year Built: 2006
Feature Descriptions
Assoc. Fee Includes: Maintenance Grounds
Community Features: Playground, Biking/Walking Path
Days on Site: 52
Exterior: Wood Frame, Painted, Stucco
Fee HOA: 325/Quarterly
Flooring: Laminate, Tile
HOA Y/N: Yes
Interior: Full Bth Master Bdrm, Separate Shwr & Tub, Double Vanity, Eat-in Kitchen, Breakfast Bar, Pantry, Kitchen Island, Quartz Countertops, High Speed Internet, Smart Home, No Interior Steps
Laundry: Washer Hookup, Inside
Parking: Tandem, Garage Door Opener, Attached Garage
Pool: Outdoor
Property Sub Type: Single Family Residence
Sewer: Public Sewer
Swimming Pool: Yes
Water: Public
Local Schools
High School: Sandra Day O'Connor High School
Middle School: Hillcrest Middle School
Elementary School: Inspiration Mountain School
School District: Deer Valley Unified District
Listed By / Shown By
Listed By
Agency Name: The Virtual Realty Group
Agency Phone: 601-874-0331
Shown By
Agency Title: Arizona Best Real Estate
Agency Phone: 480-948-4711

Estimate Your Payment
Estimated Payment
$ 1,561.73 per month $1,223.84 Principal & Interest $177.50 Property Tax $160.39 Homeowner's Insurance
5218 W Buckskin Trail | MLS# 7081544
This single family home located at 5218 W Buckskin Trail, Phoenix, AZ 85083 is currently listed for sale with an asking price of $549,900. This property was built in 2006 and has 3 bedrooms. W Buckskin Trail is located in the STETSON VALLEY PARCELS 2 3 4 subdivision within the Deer Valley Unified District school district. Search STETSON VALLEY PARCELS 2 3 4 real estate on www.arizonabest.com today.