
BEDS4
BATHS3
SQUARE FEET2,853
MLS#7032301
STATUSUnder Contract-Backups
PROPERTY TYPEResidential - Single Family
SUBDIVISIONMONTEVISTA
SCHOOLCave Creek Unified District
Property Description
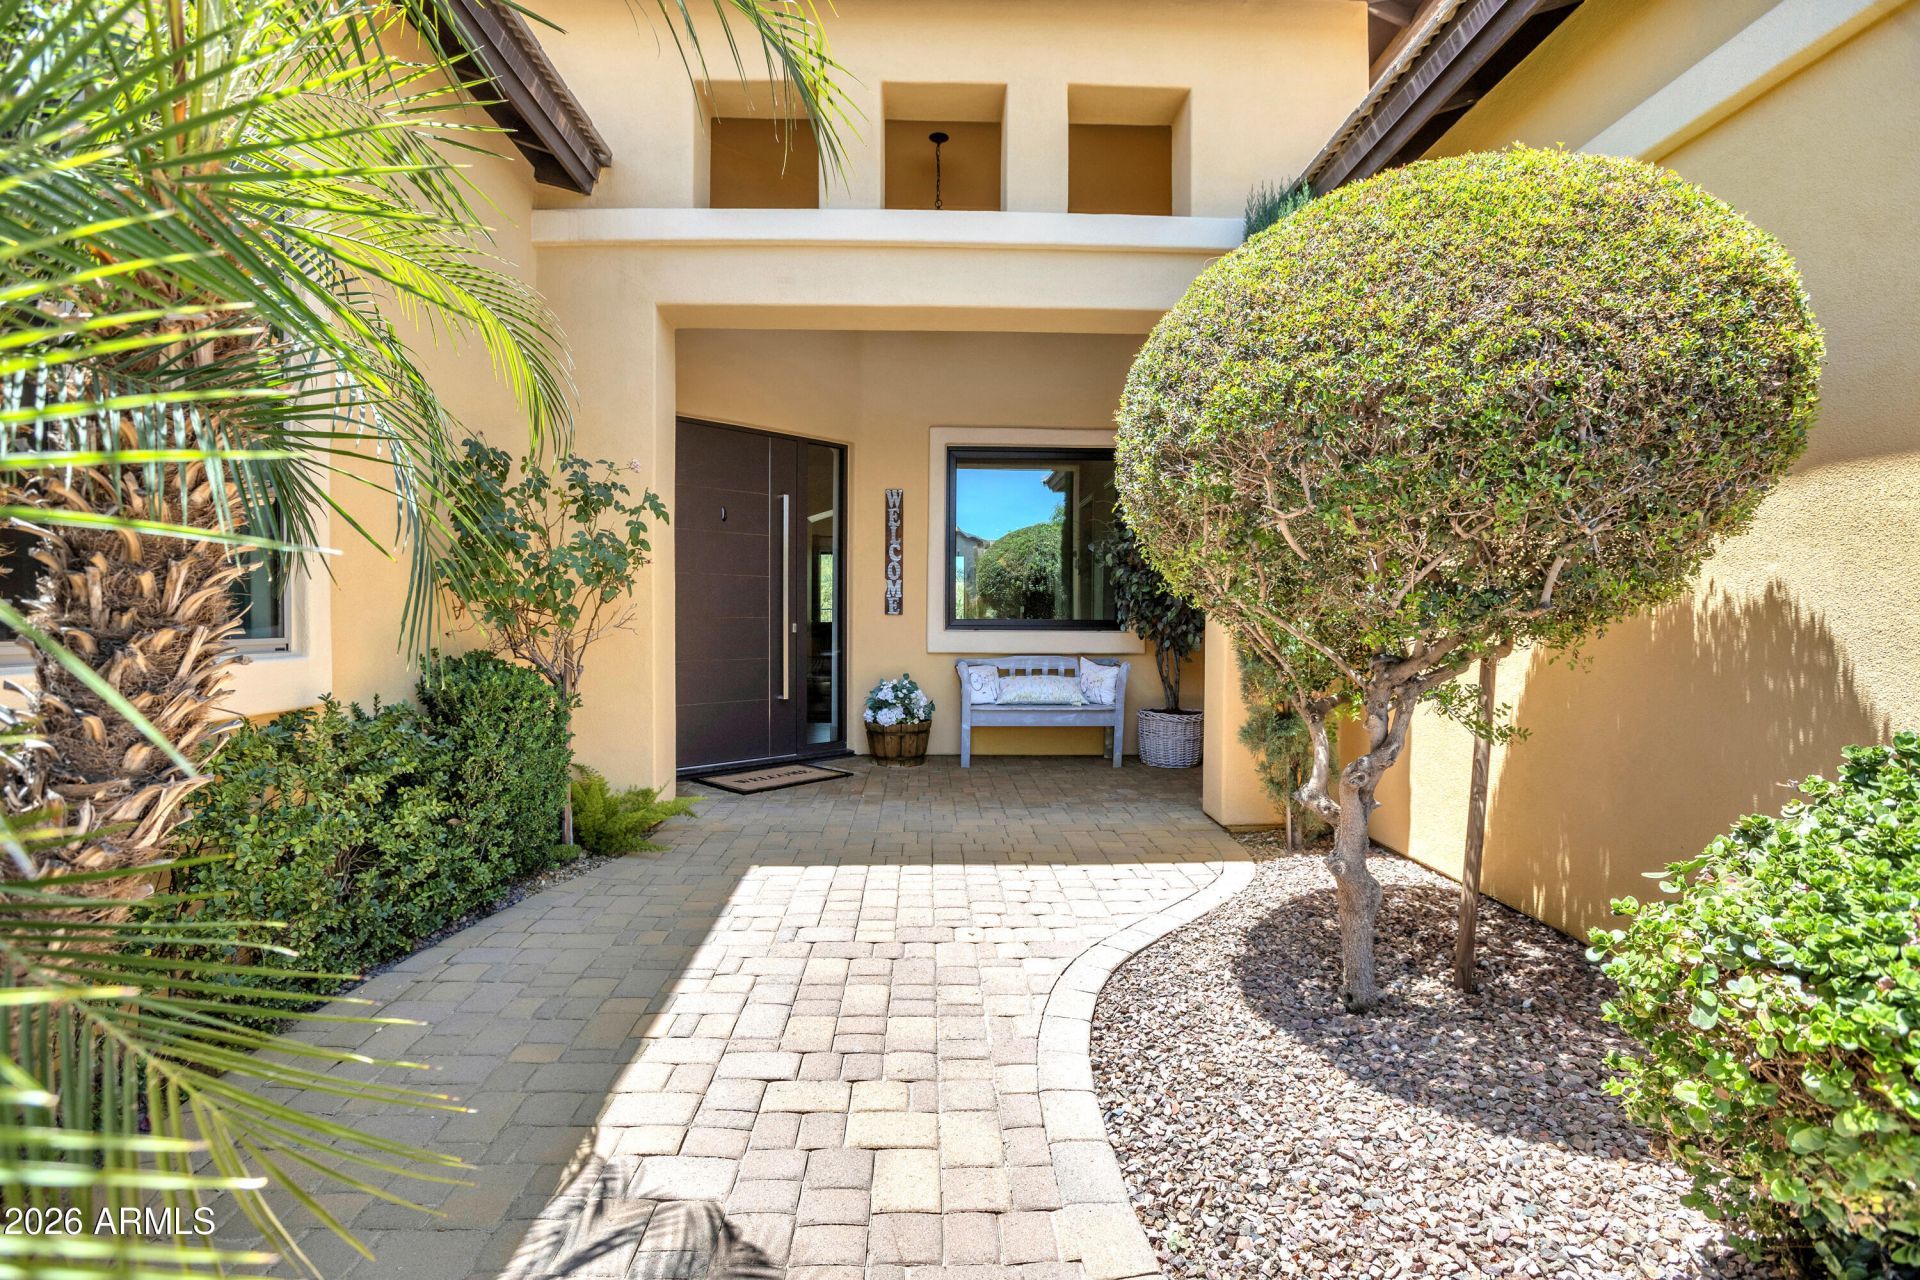
Exclusive gated MonteVista property in Cave Creek. 3 way Split floor plan, wall of windows with bi-fold doors that open to resort style backyard. Formal dining room, kitchen open to great room, breakfast bar, island, eat in area, stainless appliances and large walk in pantry. Great open area w/ a lot of natural light. Primary suite boasts spacious bath w/ dual sinks, dual walk in closets and private exit. Additional bedrooms, one can be a guest suite with bath and other has a jack and jill bathroom. Stunning sunsets from private backyard, view fencing, sparkling pool, water feature, extensive pavers, covered patio and lush landscape. 3 car garage. Neighborhood is well manicured w/ multiple gathering areas, a 5 acre community park, basketball, playground, grassy areas and BBQ ramadas.
Property Features
Property Type: Residential - Single Family
Cooling: Ceiling Fan(s), Central Air, ENERGY STAR Qualified E
Fenced: Yes
Garage: 3
Heating: Natural Gas, ENERGY STAR Qualified Equipment
Home Style: Contemporary
Lot Size: 0.33 Acres
Roof Type: Tile
Stories: 1.0
Taxes: $3,193
Year Built: 2012
Feature Descriptions
Accessibility: Bath Roll-In Shower
Assoc. Fee Includes: Maintenance Grounds, Street Maint, Other (See Remarks)
Community Features: Gated, Playground, Biking/Walking Path
Days on Site: 52
Exterior: Playground
Exterior: Wood Frame, Painted, Stucco, Brick Veneer
Fee HOA: 739/Quarterly
Flooring: Carpet, Tile
HOA Y/N: Yes
Interior: Full Bth Master Bdrm, Double Vanity, Eat-in Kitchen, Breakfast Bar, Pantry, Kitchen Island, Walk-in Pantry, Granite Counters, High Speed Internet, No Interior Steps
Parking: Garage Door Opener
Pool: Variable Speed Pump, Outdoor
Property Sub Type: Single Family Residence
Special View Info: Desert
Swimming Pool: Yes
Water: Public
Local Schools
High School: Cactus Shadows High School
Middle School: Sonoran Trails Middle School
Elementary School: Lone Mountain Elementary School
School District: Cave Creek Unified District
Listed By / Shown By
Listed By
Agency Name: HomeSmart
Agency Phone: 602-230-7600
Shown By
Agency Title: Arizona Best Real Estate
Agency Phone: 480-948-4711

Estimate Your Payment
Estimated Payment
$ 3,284.25 per month $2,668.45 Principal & Interest $266.08 Property Tax $349.71 Homeowner's Insurance
5220 E Barwick Drive | MLS# 7032301
This single family home located at 5220 E Barwick Drive, Cave Creek, AZ 85331 is currently listed for sale with an asking price of $1,199,000. This property was built in 2012 and has 4 bedrooms with 2853 sq. ft. E Barwick Drive is located in the MONTEVISTA subdivision within the Cave Creek Unified District school district. Search MONTEVISTA real estate on www.arizonabest.com today.