
BEDS3
BATHS3
MLS#7083694
STATUSActive
PROPERTY TYPEResidential - Single Family
SUBDIVISIONTRIPLE CROWN 2
SCHOOLParadise Valley Unified District
Property Description
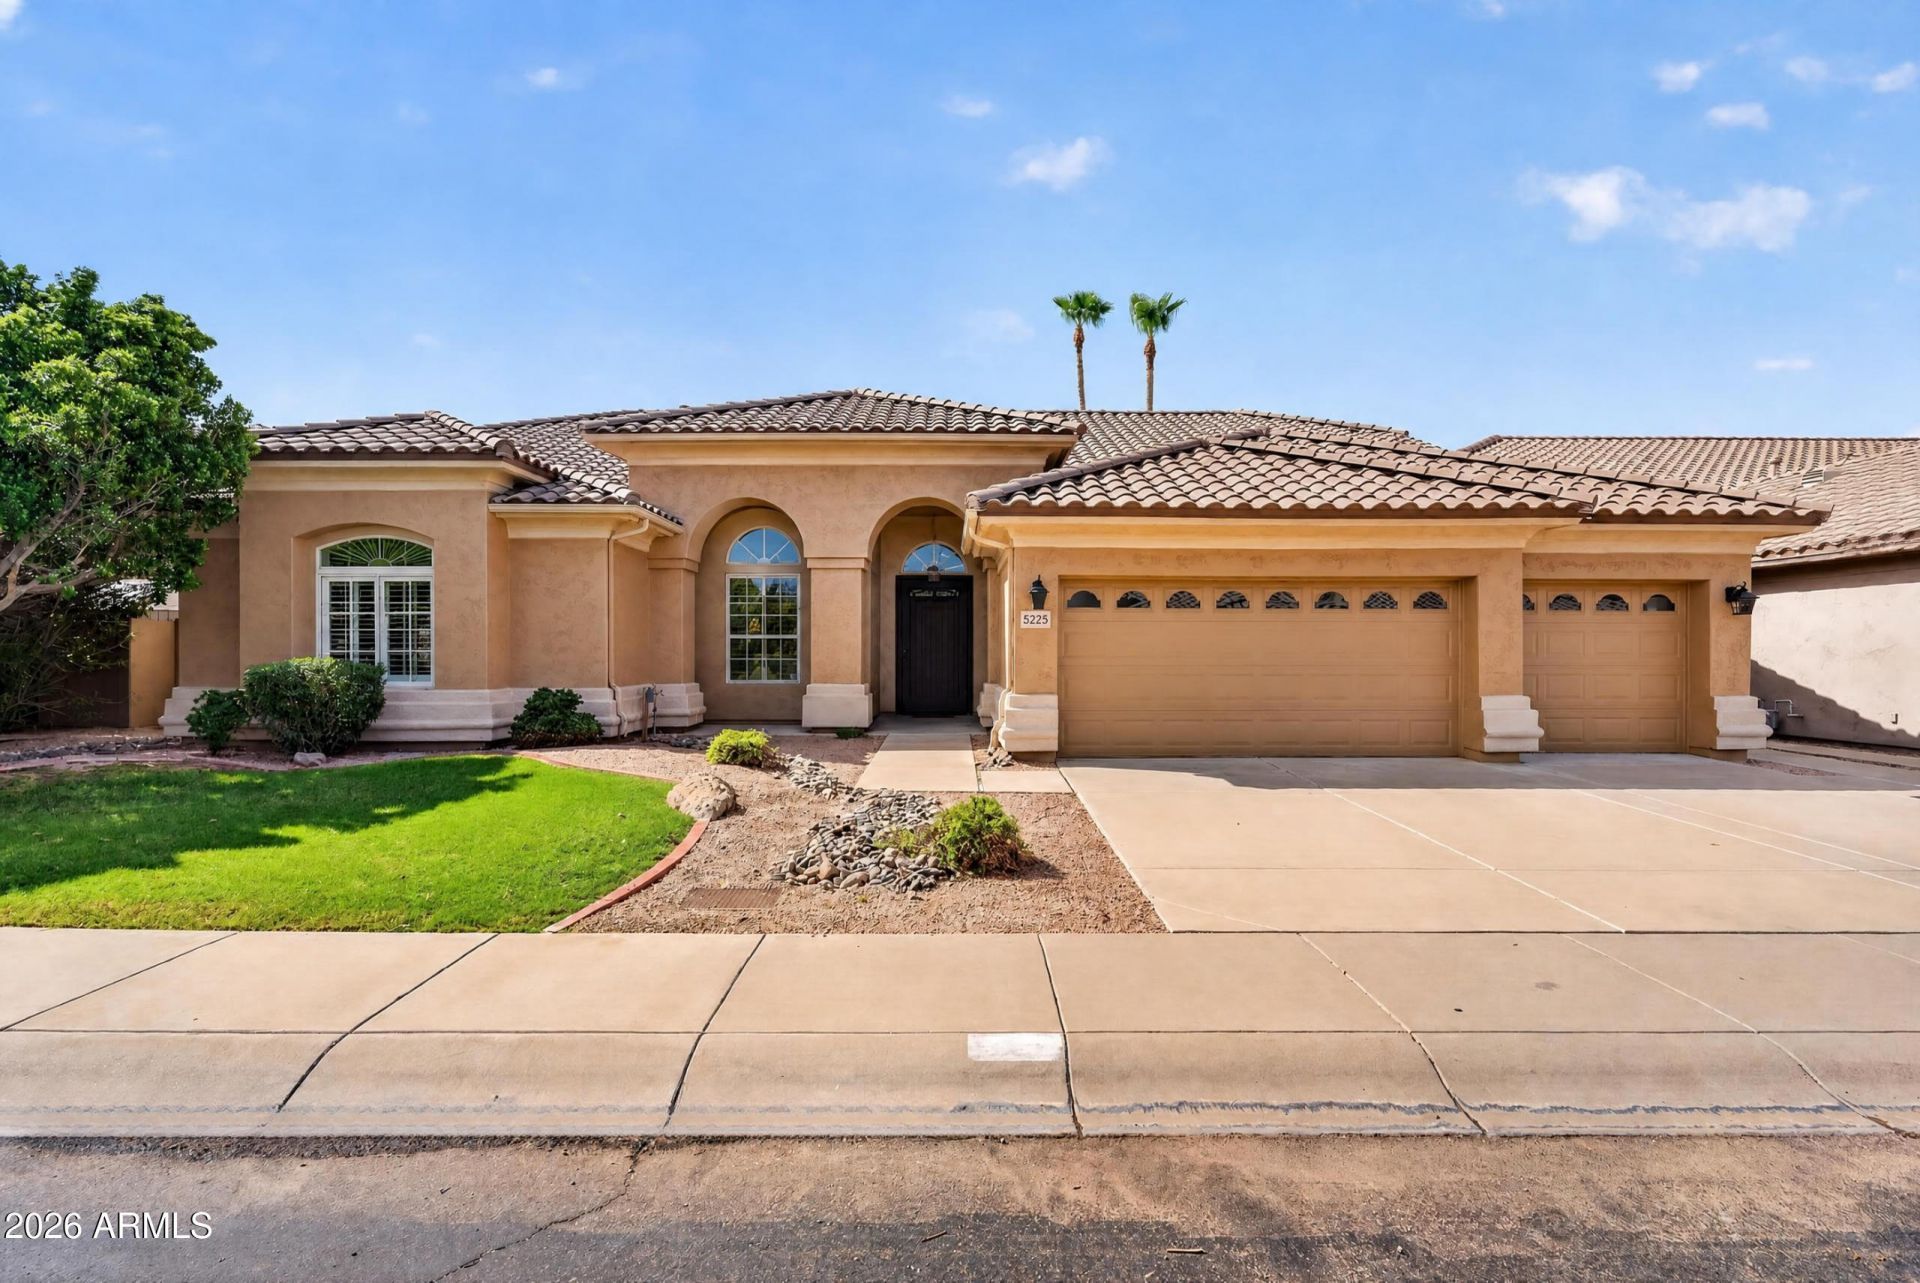
Coveted 85254 Magic Zip single-level living - 3BR/2.5BA plus a separate den in 3,053 sq/ft, split floor plan, no interior steps. High flat ceilings, plantation shutters, no carpet. Spacious eat-in kitchen with granite, island, breakfast bar, double ovens, gas cooktop & walk-in pantry. Expanded primary suite offers a sitting room, patio sliders, dual vanities & two closets. Extended covered patio, built-in BBQ & mature shade trees on a 9,564 sq/ft lot backing common area. North/South exposure, 3-car extended-length garage & owned water softener. Just minutes to the $2 billion PV Reimagined, where Whole Foods, LifeTime & Dining are open with much more coming, plus Desert Ridge Marketplace, High Street, Mayo Clinic and the Loop 101.
Property Features
Property Type: Residential - Single Family
Cooling: Ceiling Fan(s), Central Air
Fenced: Yes
Fireplaces: 1
Garage: 3 car attached
Heating: Natural Gas
Home Style: Ranch
Lot Size: 0.22 Acres
Roof Type: Tile
Stories: 1.0
Taxes: $6,003
Year Built: 1998
Feature Descriptions
Assoc. Fee Includes: Maintenance Grounds
Community Features: Playground, Biking/Walking Path
Days on Site: 52
Exterior: Wood Frame, Painted, Stucco
Exterior: Built-in Barbecue
Fee HOA: 235/Quarterly
Fireplace: Family Room, Gas
Flooring: Tile, Wood
HOA Y/N: Yes
Interior: Full Bth Master Bdrm, Separate Shwr & Tub, Double Vanity, Eat-in Kitchen, Breakfast Bar, Pantry, Kitchen Island, Walk-in Pantry, Granite Counters, High Speed Internet, 9+ Flat Ceilings, No Interior Steps
Laundry: Inside
Parking: Extended Length Garage, Garage Door Opener, Attchd Gar Cabinets, Direct Access
Pool: Heated
Property Sub Type: Single Family Residence
Sewer: Public Sewer
Swimming Pool: Yes
Water: Public
Local Schools
High School: Paradise Valley High School
Middle School: Sunrise Middle School
Elementary School: Copper Canyon Elementary School
School District: Paradise Valley Unified District
Listed By / Shown By
Listed By
Agency Name: My Home Group Real Estate
Agency Phone: 480-685-2760
Shown By
Agency Title: Arizona Best Real Estate
Agency Phone: 480-948-4711

Estimate Your Payment
Estimated Payment
$ 3,936.27 per month $3,037.90 Principal & Interest $500.25 Property Tax $398.13 Homeowner's Insurance
5225 E Bluefield Avenue | MLS# 7083694
This single family home located at 5225 E Bluefield Avenue, Scottsdale, AZ 85254 is currently listed for sale with an asking price of $1,365,000. This property was built in 1998 and has 3 bedrooms. E Bluefield Avenue is located in the TRIPLE CROWN 2 subdivision within the Paradise Valley Unified District school district. Search TRIPLE CROWN 2 real estate on www.arizonabest.com today.