
BEDS4
BATHS3
MLS#7106202
STATUSActive
PROPERTY TYPEResidential - Single Family
SUBDIVISIONARABIAN VIEWS 5
SCHOOLParadise Valley Unified District
Property Description
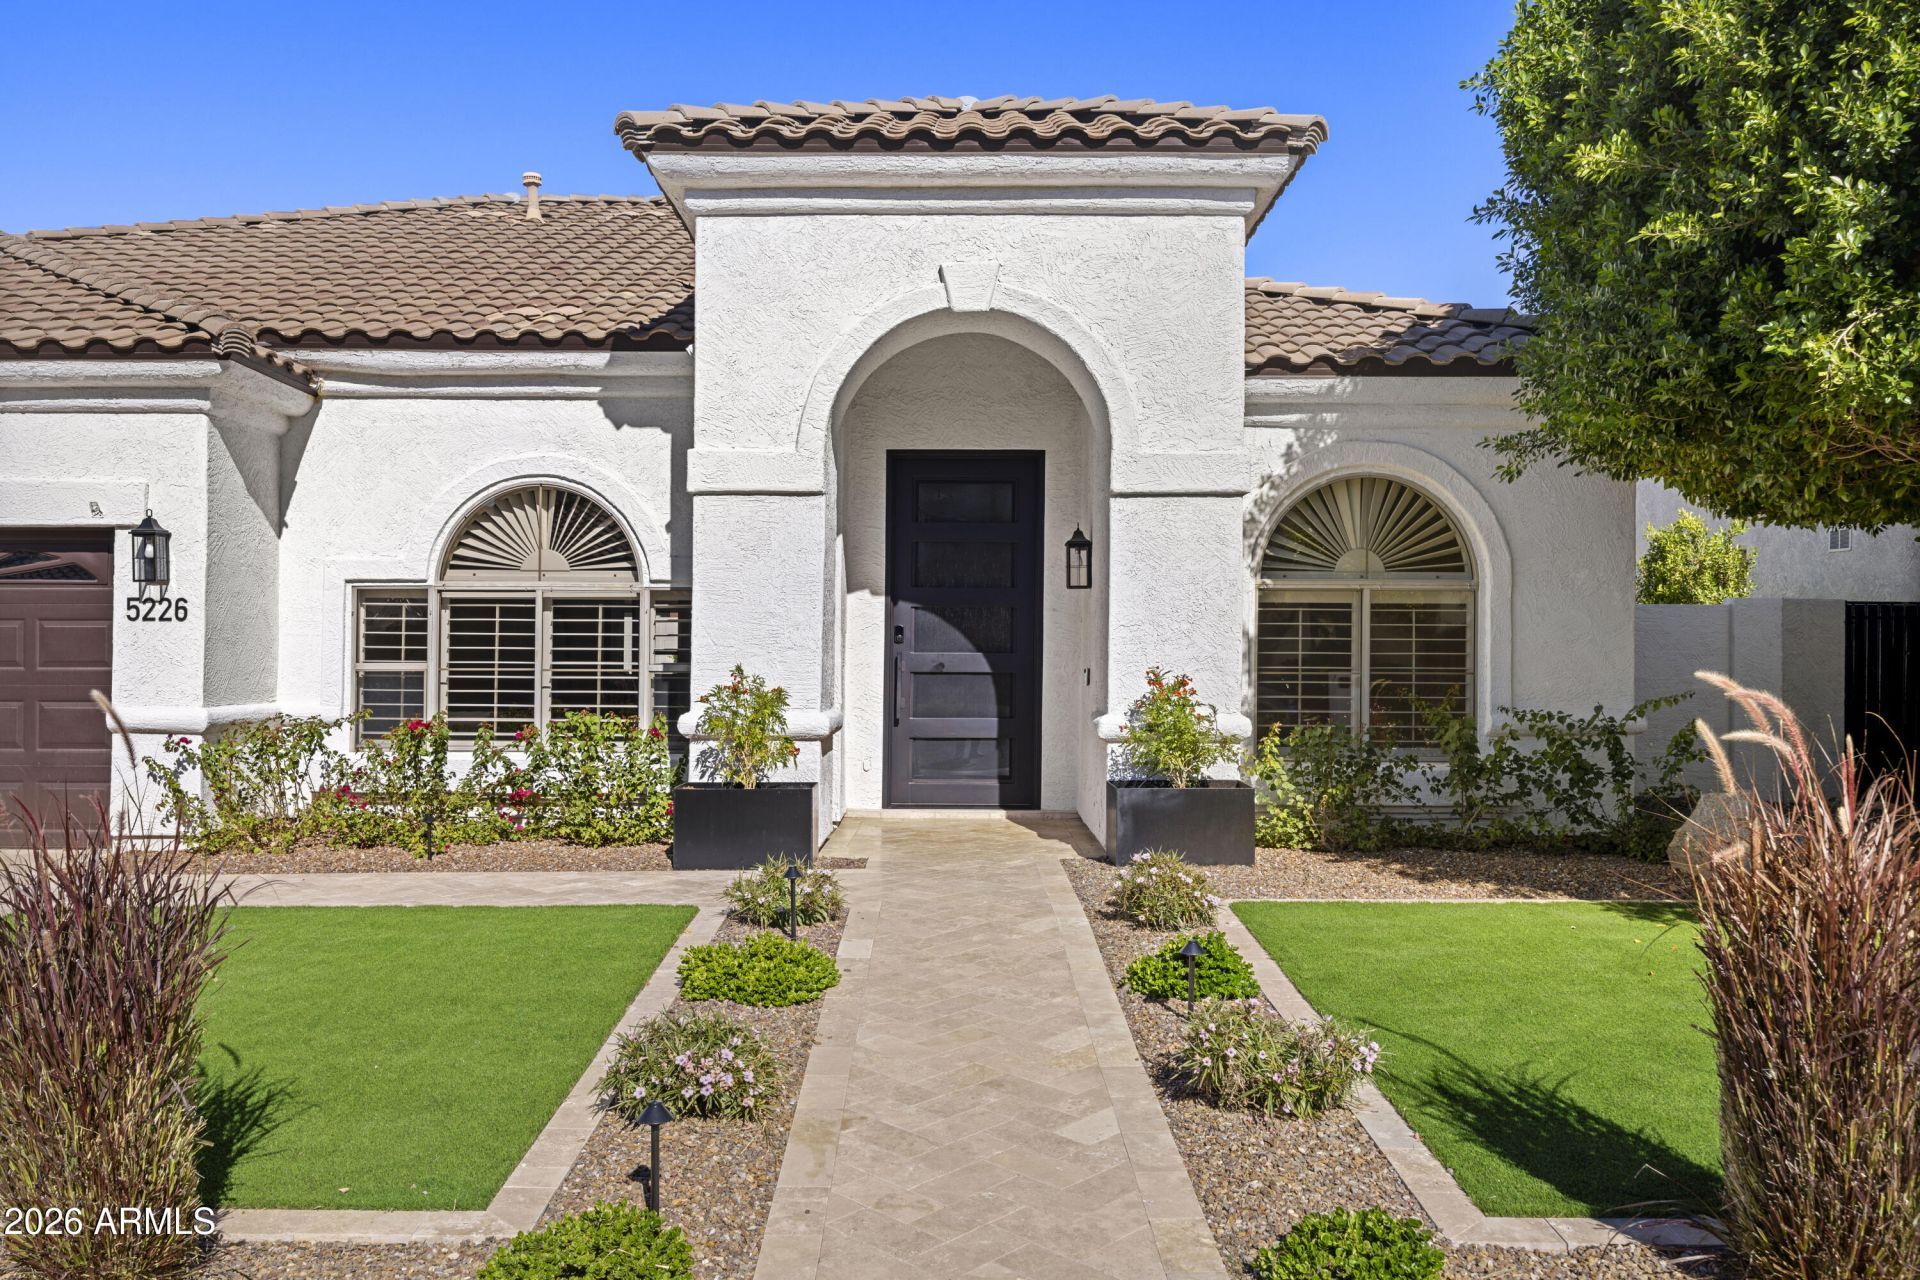
Sellers put $185K into this 4-bed, 2.5-bath Scottsdale home over the past three years and it shows. The kitchen is fully renovated with custom soft-close cabinets, tile backsplash, an island with seating and all-new Café appliances, including a Wi-Fi Advantium wall oven with convection and air fry. The primary bath is European style: freestanding tub and open walk-in shower. The backyard has a covered patio with ceiling fans, pool with water features, heated spa, built-in BBQ island and real grass. Wood-look tile and new trim throughout, no carpet anywhere. One bedroom is a craft room/office with custom built-ins. Custom remote-controlled zebra shades, new lighting, outlets and paint inside and out, turf front yard, three-car garage, EV charger, security system, upgraded A/C, furnace and water softener. Near Bell Road shopping and Loop 101.
Property Features
Property Type: Residential - Single Family
Cooling: Ceiling Fan(s), Programmable Thmstat
Fenced: Yes
Fireplaces: 1
Garage: 3 car attached
Heating: Natural Gas
Home Style: Santa Barbara/Tuscan
Lot Size: 0.21 Acres
Roof Type: Tile
Stories: 1.0
Taxes: $5,126
Year Built: 1997
Feature Descriptions
Assoc. Fee Includes: No Fees
Exterior: Wood Frame, Painted, Stucco
Exterior: Built-in Barbecue
Fireplace: Family Room, Gas, Fire Pit
Flooring: Tile
Interior: Full Bth Master Bdrm, Separate Shwr & Tub, Double Vanity, Breakfast Bar, Pantry, Kitchen Island, Quartz Countertops, High Speed Internet, Smart Home, No Interior Steps
Laundry: Inside
Parking: Garage Door Opener, Attchd Gar Cabinets, Direct Access, Electric Vehicle Charging Station(s), Attached Garage
Pool: Play Pool, Outdoor
Property Sub Type: Single Family Residence
Sewer: Public Sewer
Spa: Yes
Spa: Private, Above Ground
Swimming Pool: Yes
Water: Public
Local Schools
High School: Horizon High School
Middle School: Sunrise Middle School
Elementary School: Copper Canyon Elementary School
School District: Paradise Valley Unified District
Listed By / Shown By
Listed By
Agency Name: Compass
Agency Phone: 480-776-1555
Shown By
Agency Title: Arizona Best Real Estate
Agency Phone: 480-948-4711

Estimate Your Payment
Estimated Payment
$ 3,196.12 per month $2,448.12 Principal & Interest $427.17 Property Tax $320.83 Homeowner's Insurance
5226 E Helena Drive | MLS# 7106202
This single family home located at 5226 E Helena Drive, Scottsdale, AZ 85254 is currently listed for sale with an asking price of $1,100,000. This property was built in 1997 and has 4 bedrooms. E Helena Drive is located in the ARABIAN VIEWS 5 subdivision within the Paradise Valley Unified District school district. Search ARABIAN VIEWS 5 real estate on www.arizonabest.com today.