
BEDS4
BATHS
SQUARE FEET2,426
MLS#7008607
STATUSUnder Contract-Backups
PROPERTY TYPEResidential - Single Family
SUBDIVISIONTRIPLE CROWN
SCHOOLParadise Valley Unified District
Property Description
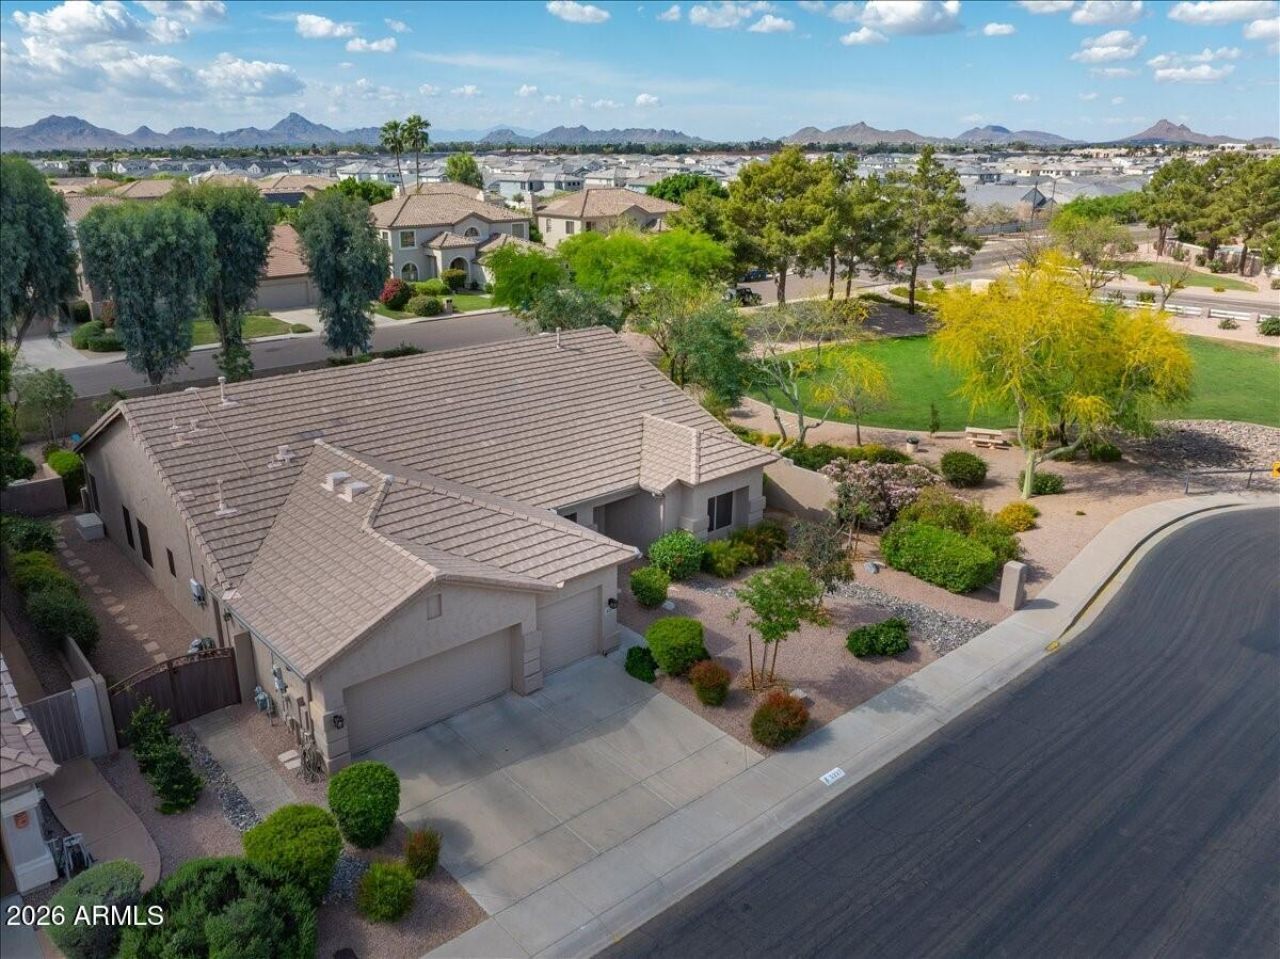
Immaculate, move-in ready home in Scottsdales coveted Triple Crown neighborhood, featuring a full interior remodel & resort-style outdoor living. The heart of the home is the stunning, completely remodeled kitchen with todays must-have finishes, abundant cabinetry, quality appliances, & an open layout that flows seamlessly into the main living areas--perfect for everyday living & entertaining. Both bathrooms have been tastefully redesigned with modern fixtures, custom tile work, & sleek quartz surfaces, giving the home a fresh, designer feel throughout. Outdoors, youll enjoy a private backyard oasis with a sparkling pool, relaxing spa, spacious covered patio for shaded lounging or dining, and a built-in gas fire pit for cool desert evenings. Lot Sits next to a lush green space.
Property Features
Property Type: Residential - Single Family
Cooling: Ceiling Fan(s), Central Air, Programmable Thmstat, He
Fenced: Yes
Garage: 3
Heating: Electric
Home Style: Ranch
Lot Size: 0.22 Acres
Roof Type: Tile
Stories: 1.0
Taxes: $5,307
Year Built: 1998
Feature Descriptions
Assoc. Fee Includes: Maintenance Grounds
Community Features: Playground, Biking/Walking Path
Days on Site: 55
Exterior: Wood Frame, Painted, Stucco
Fee HOA: 235/Quarterly
Flooring: Tile
HOA Y/N: Yes
Interior: 3/4 Bath Master Bdrm, Double Vanity, Eat-in Kitchen, Breakfast Bar, Pantry, Kitchen Island, Walk-in Pantry, Quartz Countertops, High Speed Internet, Vaulted Ceiling(s), No Interior Steps
Laundry: Engy Star (See Rmks), Inside
Parking: Garage Door Opener, Direct Access, Attached Garage
Pool: Fenced, Heated, Outdoor
Property Sub Type: Single Family Residence
Spa: Private, Heated
Spa: Yes
Swimming Pool: Yes
Water: Public
Local Schools
High School: Pinnacle High School
Middle School: Explorer Middle School
Elementary School: Copper Canyon Elementary School
School District: Paradise Valley Unified District
Listed By / Shown By
Listed By
Agency Name: Berkshire Hathaway HomeServices Arizona Properties
Agency Phone: 480-473-4900
Shown By
Agency Title: Arizona Best Real Estate
Agency Phone: 480-948-4711

Estimate Your Payment
Estimated Payment
$ 3,082.83 per month $2,334.62 Principal & Interest $442.25 Property Tax $305.96 Homeowner's Insurance
5227 E Libby Street | MLS# 7008607
This single family home located at 5227 E Libby Street, Scottsdale, AZ 85254 is currently listed for sale with an asking price of $1,049,000. This property was built in 1998 and has 4 bedrooms with 2426 sq. ft. E Libby Street is located in the TRIPLE CROWN subdivision within the Paradise Valley Unified District school district. Search TRIPLE CROWN real estate on www.arizonabest.com today.