
BEDS4
BATHS2
MLS#7095910
STATUSActive
PROPERTY TYPEResidential - Single Family
SUBDIVISIONTRIPLE CROWN 3
SCHOOLParadise Valley Unified District
Property Description
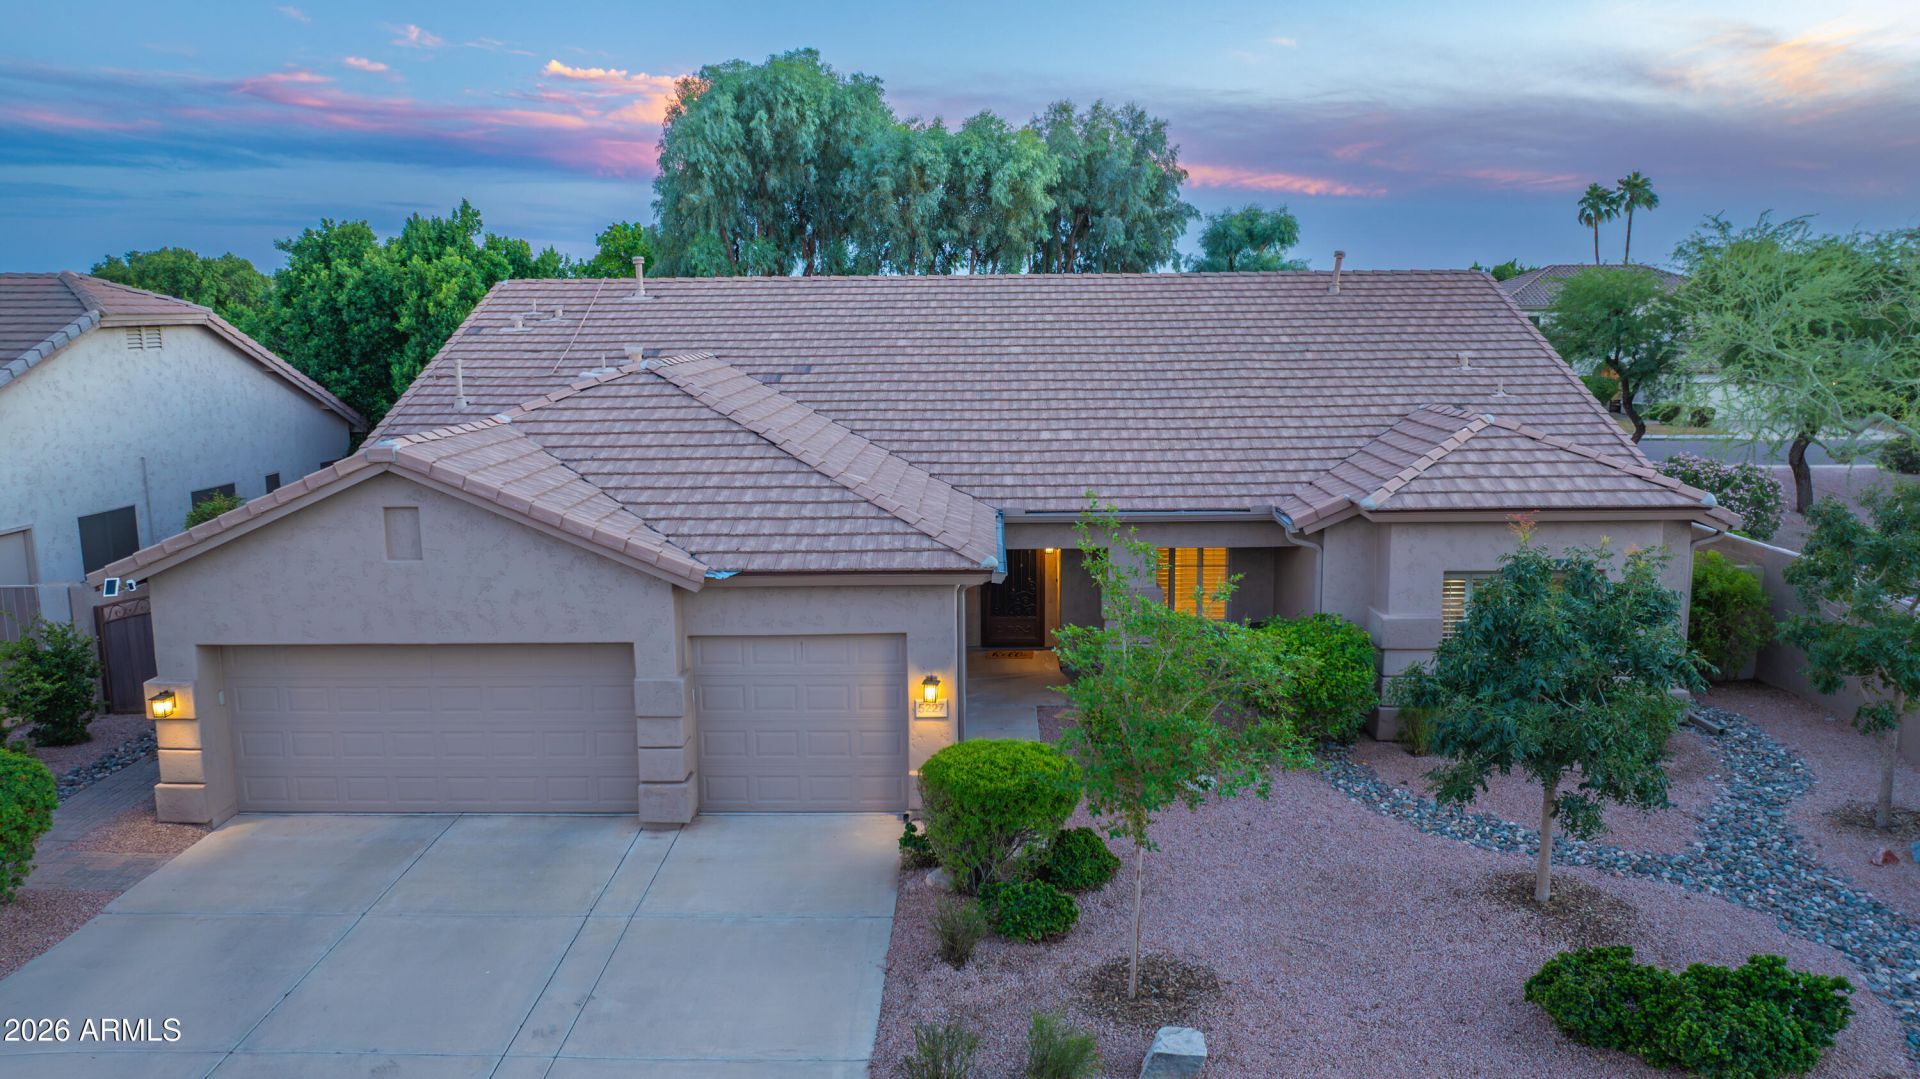
Located in Scottsdales Triple Crown neighborhood, this beautifully updated home offers a fully remodeled interior, inviting living spaces, and a private backyard bordering a lush green space. Inside, the renovated kitchen brings together modern finishes, generous cabinetry, quality appliances, and an open design that connects naturally to the surrounding living areas. Both bathrooms have been completely updated with quartz countertops, custom tile work, and contemporary fixtures, carrying a fresh, cohesive look throughout the home. Beyond the interior, the backyard offers plenty of room to relax or gather, with a private pool, spa, and spacious covered patio providing shaded space for outdoor dining and seating. A built-in gas fire pit creates another comfortable gathering area, while the adjacent green space adds to the open feel of the property. A new roof installed in 2026 adds to the homes recent improvements. Conveniently located near Desert Ridge Marketplace, High Street, Kierland Commons, and Scottsdale Quarter, the home offers easy access to shopping, dining, entertainment, and nearby golf. With Loop 101 and State Route 51 nearby, destinations throughout Scottsdale and the greater Phoenix area are within easy reach.
Property Features
Property Type: Residential - Single Family
Cooling: Ceiling Fan(s), Central Air, Programmable Thmstat, He
Fenced: Yes
Garage: 3
Heating: Electric
Lot Size: 0.22 Acres
Roof Type: Tile
Stories: 1.0
Taxes: $5,307
Year Built: 1998
Feature Descriptions
Assoc. Fee Includes: Maintenance Grounds
Community Features: Playground, Biking/Walking Path
Exterior: Wood Frame, Painted, Stucco
Fee HOA: 235/Quarterly
Flooring: Tile
HOA Y/N: Yes
Interior: 3/4 Bath Master Bdrm, Double Vanity, Eat-in Kitchen, Breakfast Bar, Pantry, Kitchen Island, Walk-in Pantry, Quartz Countertops, High Speed Internet, Vaulted Ceiling(s), No Interior Steps
Laundry: Engy Star (See Rmks), Inside
Parking: Garage Door Opener, Direct Access, Attached Garage
Pool: Fenced, Heated, Outdoor
Property Sub Type: Single Family Residence
Sewer: Public Sewer
Spa: Yes
Spa: Private, Heated
Swimming Pool: Yes
Water: Public
Local Schools
High School: Pinnacle High School
Middle School: Explorer Middle School
Elementary School: Copper Canyon Elementary School
School District: Paradise Valley Unified District
Listed By / Shown By
Listed By
Agency Name: RE/MAX Fine Properties
Agency Phone: 480-792-9500
Shown By
Agency Title: Arizona Best Real Estate
Agency Phone: 480-948-4711

Estimate Your Payment
Estimated Payment
$ 3,108.00 per month $2,356.87 Principal & Interest $442.25 Property Tax $308.88 Homeowner's Insurance
5227 E Libby Street | MLS# 7095910
This single family home located at 5227 E Libby Street, Scottsdale, AZ 85254 is currently listed for sale with an asking price of $1,059,000. This property was built in 1998 and has 4 bedrooms. E Libby Street is located in the TRIPLE CROWN 3 subdivision within the Paradise Valley Unified District school district. Search TRIPLE CROWN 3 real estate on www.arizonabest.com today.