
BEDS4
BATHS2
SQUARE FEET1,628
MLS#7064189
STATUSActive
PROPERTY TYPEResidential - Single Family
SUBDIVISIONGREENBRIER GROVES UNIT 1
SCHOOLPeoria Unified School District
Property Description
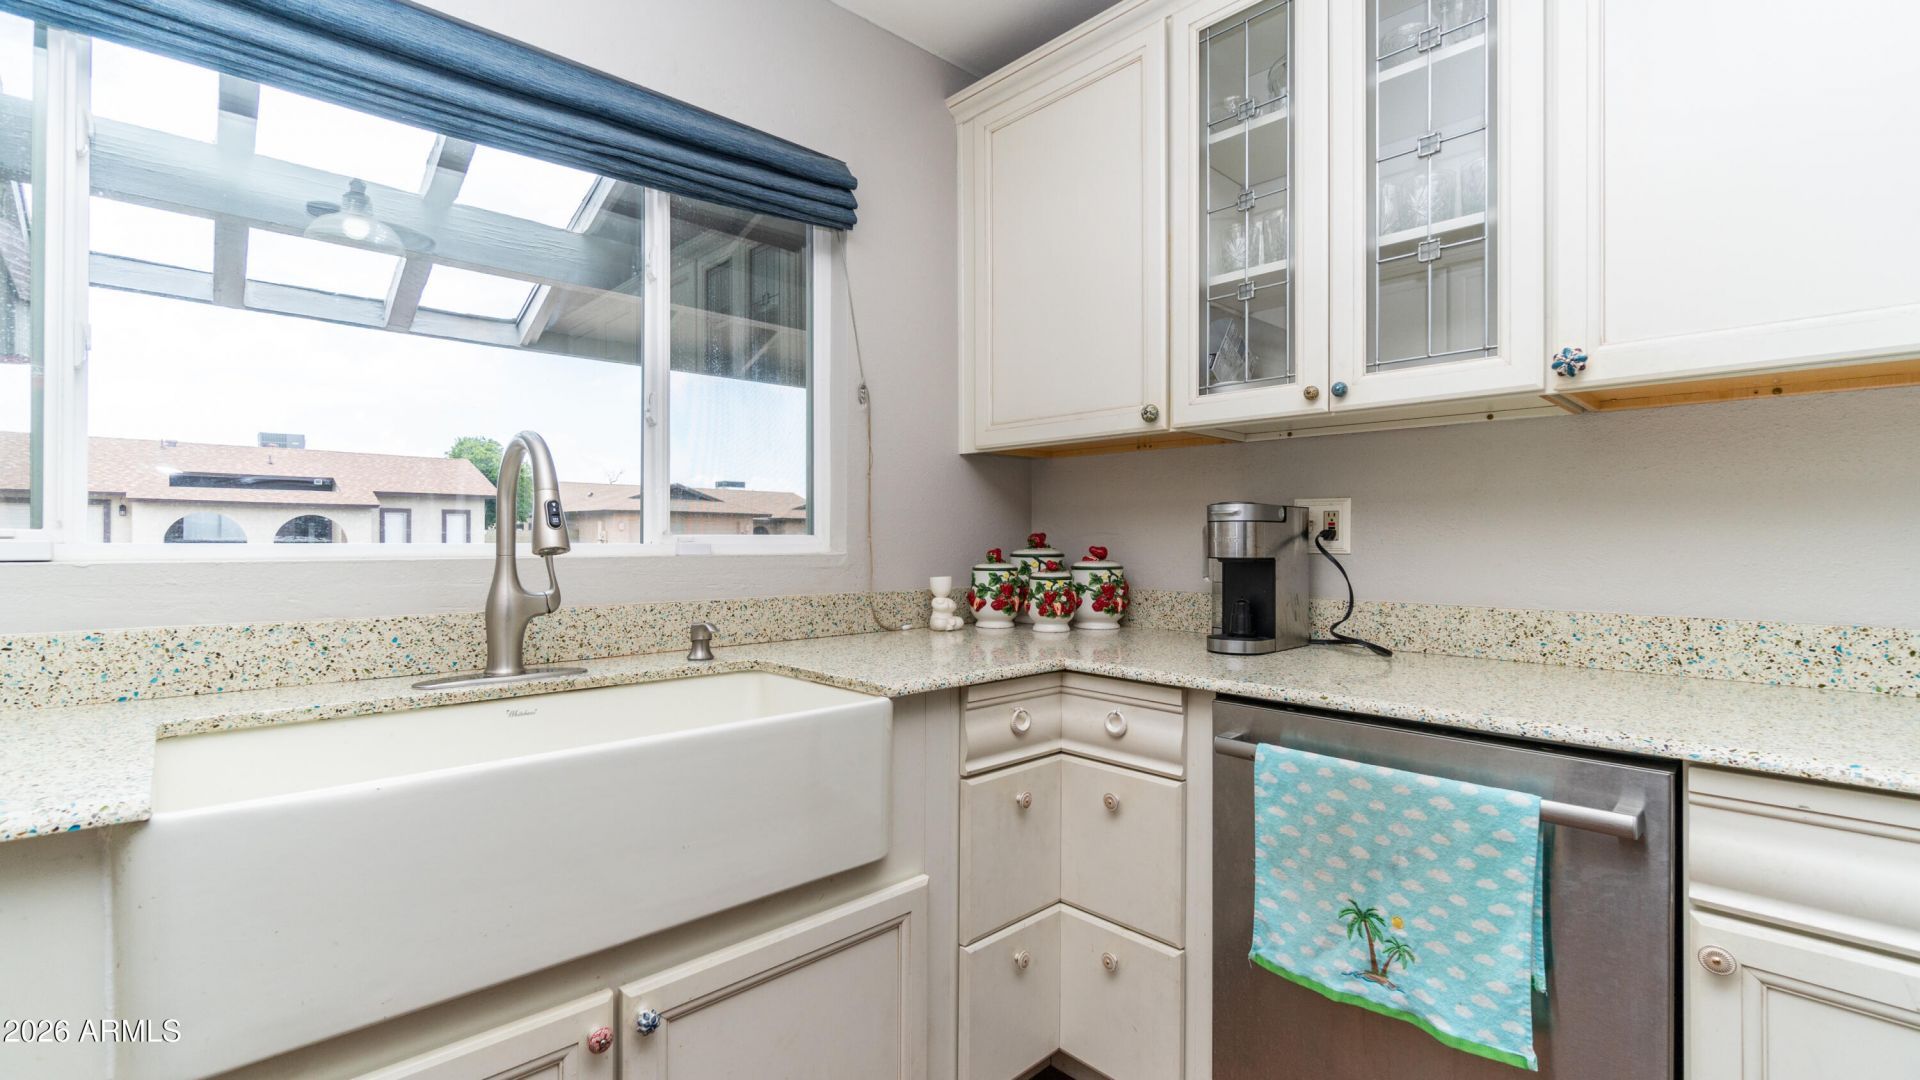
Dont Miss out on this 4 BED, 2 bath with Fireplace in amazing shape conveniently located near schools and shopping centers. Step inside this home onto the wooden floor effect porcelain tile herringbone style in all the right areas. Dont forget to stop in the kitchen with Granite counter top and custom cabinets with a nice window looking out to your front yard. Next Stop if the cozy living room with a Wood Burning Fireplace giving you that grandeur feel. This home has energy efficient dual pane windows, ceiling fans, and a newer AC installed in 2014. TheMaster bedroom has its own private double doors headed out back. Stepping out back onto the back gated patio, and headed out to the private Pool with a newer multi-speed Motor. New Shingle Roof Sept 2026!
Property Features
Property Type: Residential - Single Family
Cooling: Ceiling Fan(s), Central Air, Heat Pump
Fenced: Yes
Fireplaces: 1
Garage: 2
Heating: Heat Pump
Home Style: Spanish, Other, See Remarks
Lot Size: 0.16 Acres
Roof Type: Composition
Stories: 1.0
Taxes: $1,089
Year Built: 1977
Feature Descriptions
Assoc. Fee Includes: Other (See Remarks)
Days on Site: 52
Exterior: Brick, See Remarks, Painted
Exterior: Playground, Other
Fireplace: See Remarks, Wood Burning
Flooring: Carpet, Tile
Interior: 3/4 Bath Master Bdrm, Granite Counters, See Remarks
Laundry: Washer Hookup, See Remarks
Parking: Attached Garage
Pool: Diving Pool, Outdoor
Property Sub Type: Single Family Residence
Sewer: Public Sewer
Spa: Yes
Spa: Private
Swimming Pool: Yes
Water: Public
Local Schools
High School: Ironwood High School
Middle School: Heritage School
Elementary School: Heritage School
School District: Peoria Unified School District
Listed By / Shown By
Listed By
Agency Name: My Home Group Real Estate
Agency Phone: 480-685-2760
Shown By
Agency Title: Arizona Best Real Estate
Agency Phone: 480-948-4711

Estimate Your Payment
Estimated Payment
$ 1,122.82 per month $912.48 Principal & Interest $90.75 Property Tax $119.58 Homeowner's Insurance
5232 W Onyx Avenue | MLS# 7064189
This single family home located at 5232 W Onyx Avenue, Glendale, AZ 85302 is currently listed for sale with an asking price of $409,999. This property was built in 1977 and has 4 bedrooms with 1628 sq. ft. W Onyx Avenue is located in the GREENBRIER GROVES UNIT 1 subdivision within the Peoria Unified School District school district. Search GREENBRIER GROVES UNIT 1 real estate on www.arizonabest.com today.