
BEDS5
BATHS
SQUARE FEET3,501
MLS#7025966
STATUSUnder Contract-Backups
PROPERTY TYPEResidential - Single Family
SUBDIVISIONARABIAN VIEWS
SCHOOLParadise Valley Unified District
Property Description
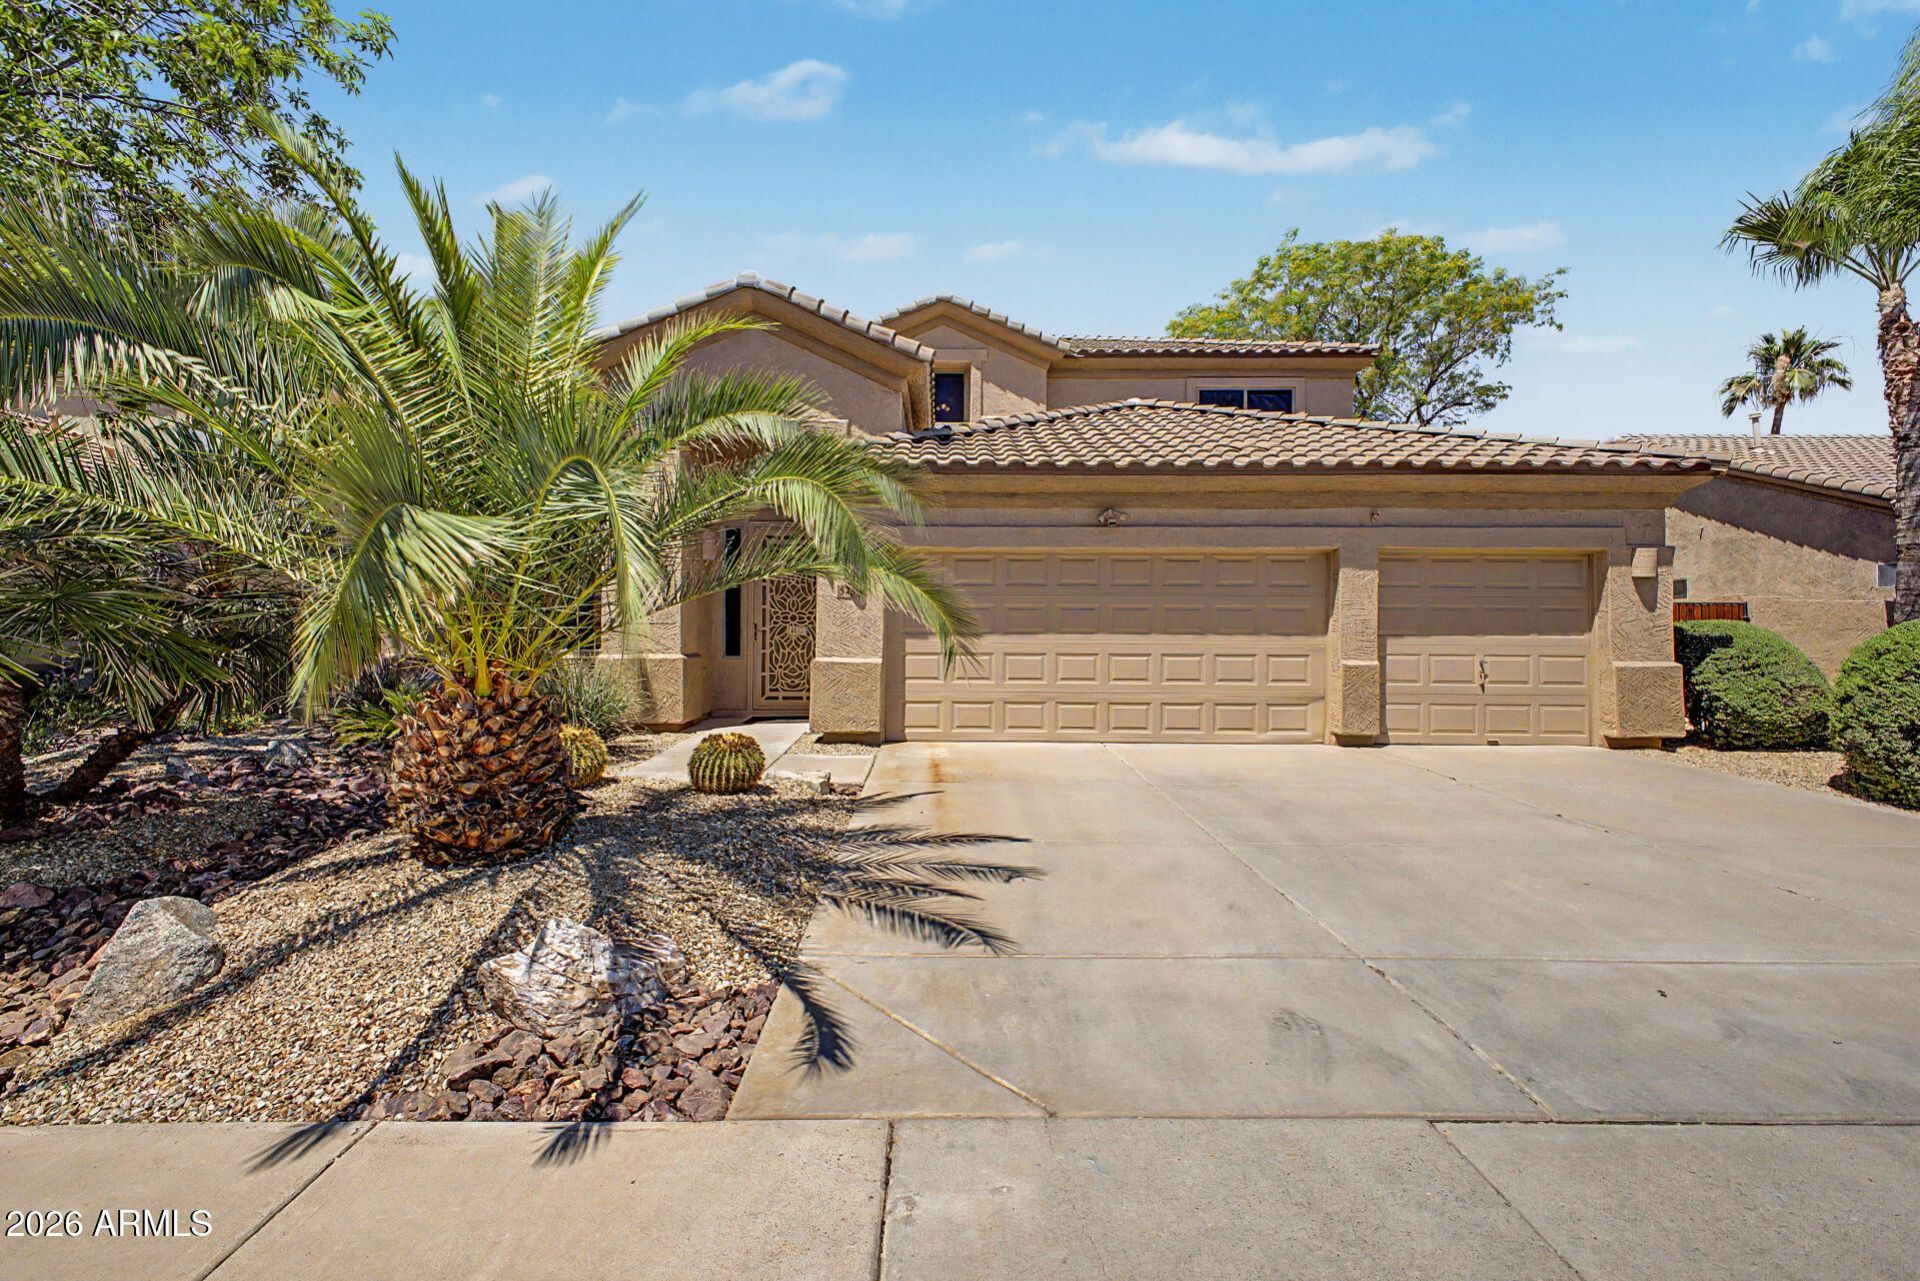
Discover this fabulous 5bd, 3ba home in Arabian Views, Scottsdale, 85254, Beautifully freshly painted interior with slate stone in all the traffic areas plus granite slab counters & stainless steel appliances and tons of cabinets and storage! Large breakfast bar, kitchen nook and a wonderful bar area great for entertaining. Inviting 2 way gas fireplace with a place for a flat screen T.V! Well sized bedrooms upstairs and downstairs. Large resort style backyard w/a pebble sheen pool with a water fountain. Built in BBQ with stacked stone, extended covered patio and a huge grassy play area plus a large side yard with an R.V. gate (great for play equipment, boat storage! Great laundry room with built in cabinets and freezer area! Huge garage w/built in cabinets! No Hoa fees
Property Features
Property Type: Residential - Single Family
Cooling: Central Air
Fenced: Yes
Fireplaces: 1
Garage: 3 car attached
Heating: Natural Gas
Home Style: Santa Barbara/Tuscan
Lot Size: 0.21 Acres
Roof Type: Tile
Stories: 2.0
Taxes: $6,107
Year Built: 1996
Feature Descriptions
Assoc. Fee Includes: No Fees
Days on Site: 19
Exterior: Built-in Barbecue
Exterior: Wood Frame, Painted, Stucco
Fireplace: Two Way Fireplace, Gas
Flooring: Carpet, Tile
Interior: Full Bth Master Bdrm, Separate Shwr & Tub, Double Vanity, Breakfast Bar, Pantry, Kitchen Island, Granite Counters, Non-laminate Counter, High Speed Internet, Upstairs, 9+ Flat Ceilings
Laundry: Inside
Parking: RV Access/Parking, RV Gated, Garage Door Opener, Attchd Gar Cabinets, Direct Access
Pool: Fenced, Outdoor
Property Sub Type: Single Family Residence
Sewer: Sewer-In & Connected
Swimming Pool: Yes
Water: Private Well
Local Schools
High School: Horizon High School
Middle School: Sunrise Middle School
Elementary School: Copper Canyon Elementary School
School District: Paradise Valley Unified District
Listed By / Shown By
Listed By
Agency Name: Provident Partners Realty
Agency Phone: 480-314-1414
Shown By
Agency Title: Arizona Best Real Estate
Agency Phone: 480-948-4711

Estimate Your Payment
Estimated Payment
$ 3,013.56 per month $2,214.44 Principal & Interest $508.92 Property Tax $290.21 Homeowner's Insurance
5236 E Woodridge Drive | MLS# 7025966
This single family home located at 5236 E Woodridge Drive, Scottsdale, AZ 85254 is currently listed for sale with an asking price of $995,000. This property was built in 1996 and has 5 bedrooms with 3501 sq. ft. E Woodridge Drive is located in the ARABIAN VIEWS subdivision within the Paradise Valley Unified District school district. Search ARABIAN VIEWS real estate on www.arizonabest.com today.