
BEDS4
BATHS3
MLS#7103820
STATUSActive
PROPERTY TYPEResidential - Single Family
SUBDIVISIONNot in a subdivision
SCHOOLPhoenix Union High School District
Property Description
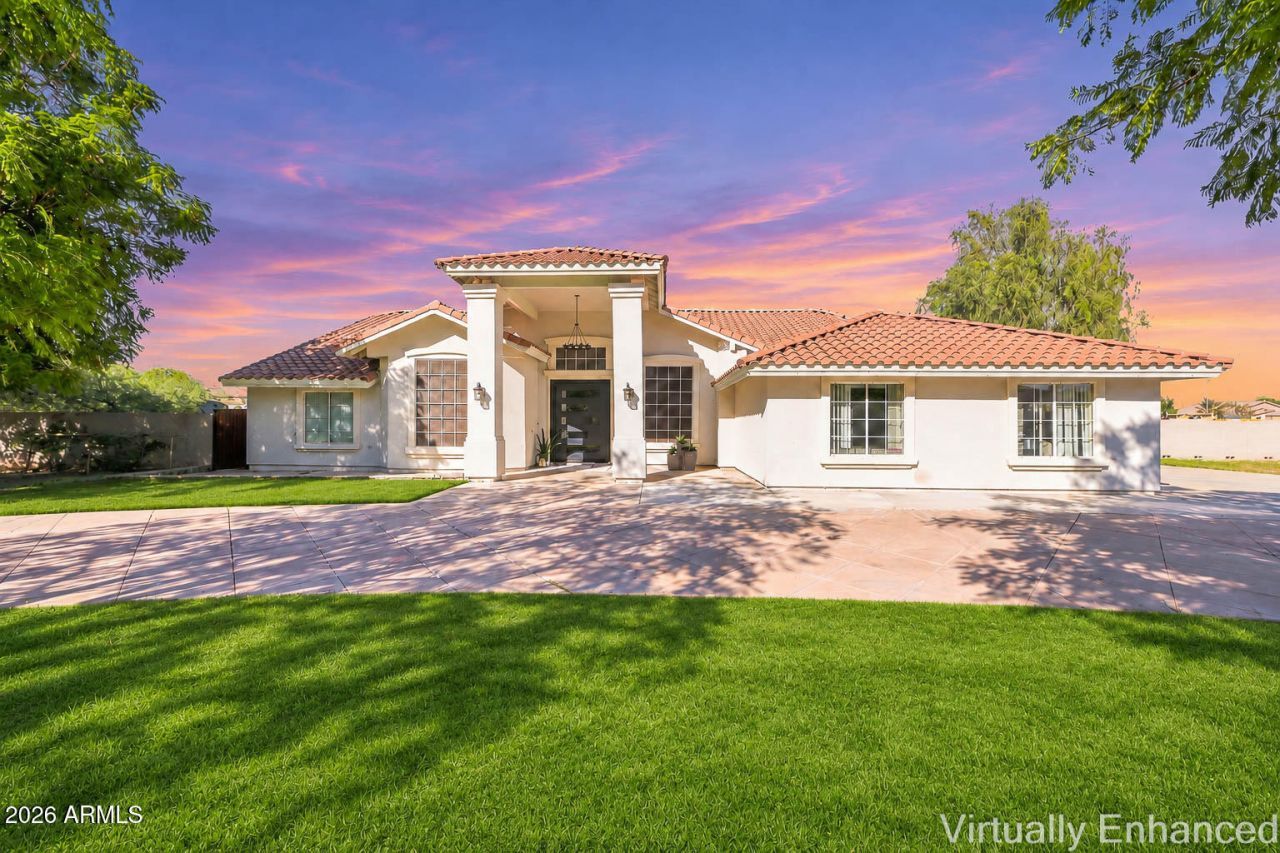
Discover the perfect blend of peaceful country living and city convenience! Situated on 1.25 acres in the heart of Laveen with horse privileges, irrigation rights, a private dead-end street and No HOA! This stunning home offers 4 bedrooms plus den, 3 bathrooms, a 3-car garage. The open-concept floor plan features a fully renovated interior featuring modern finishes and the latest design touches throughout! Enjoy a private backyard retreat with sparkling pool, covered patio, and surrounded sound system. The property also features horse stalls, a fully equipped workshop/storage and plenty of room to explore additional possibilities, including a potential guest house. Conveniently located! Just minutes from loop 202, restaurants, shopping, fitness, high rated schools and everyday essentials!
Property Features
Property Type: Residential - Single Family
Cooling: Ceiling Fan(s), Central Air
Fenced: Yes
Fireplaces: 1
Garage: 3
Heating: Electric
Lot Size: 1.25 Acres
Roof Type: Tile
Stories: 1.0
Taxes: $5,387
Year Built: 2004
Feature Descriptions
Assoc. Fee Includes: No Fees
Days on Site: 3
Exterior: Wood Frame, Painted, Stucco
Exterior: Storage, Private Street(s), Private Yard
Fireplace: Living Room
Flooring: Tile
Horse Features: Stall
Interior: Full Bth Master Bdrm, Separate Shwr & Tub, Double Vanity, Breakfast Bar, Kitchen Island, Walk-in Pantry, Granite Counters, High Speed Internet, Vaulted Ceiling(s), 9+ Flat Ceilings, No Interior Steps
Parking: RV Gated, Side Vehicle Entry, Garage Door Opener, Separate Strge Area, Circular Driveway
Pool: Diving Pool, Outdoor
Property Sub Type: Single Family Residence
Sewer: Septic Tank, Septic-In & Connected
Swimming Pool: Yes
Water: Private Well, Shared Well
Local Schools
High School: Betty Fairfax High School
Middle School: Paseo Pointe School
Elementary School: Paseo Pointe School
School District: Phoenix Union High School District
Listed By / Shown By
Listed By
Agency Name: Realty ONE Group
Agency Phone: 623-552-3773
Shown By
Agency Title: Arizona Best Real Estate
Agency Phone: 480-948-4711

Estimate Your Payment
Estimated Payment
$ 3,343.73 per month $2,559.40 Principal & Interest $448.92 Property Tax $335.42 Homeowner's Insurance
5238 W Caldwell Street | MLS# 7103820
This single family home located at 5238 W Caldwell Street, Laveen, AZ 85339 is currently listed for sale with an asking price of $1,150,000. This property was built in 2004 and has 4 bedrooms. W Caldwell Street is located in the Not in a subdivision subdivision within the Phoenix Union High School District school district. Search Not In A Subdivision real estate on www.arizonabest.com today.