
BEDS3
BATHS2
MLS#7095925
STATUSActive
PROPERTY TYPEResidential - Single Family
SUBDIVISIONTHUNDERBIRD PALMS UNIT 2
SCHOOLPeoria Unified School District
Property Description
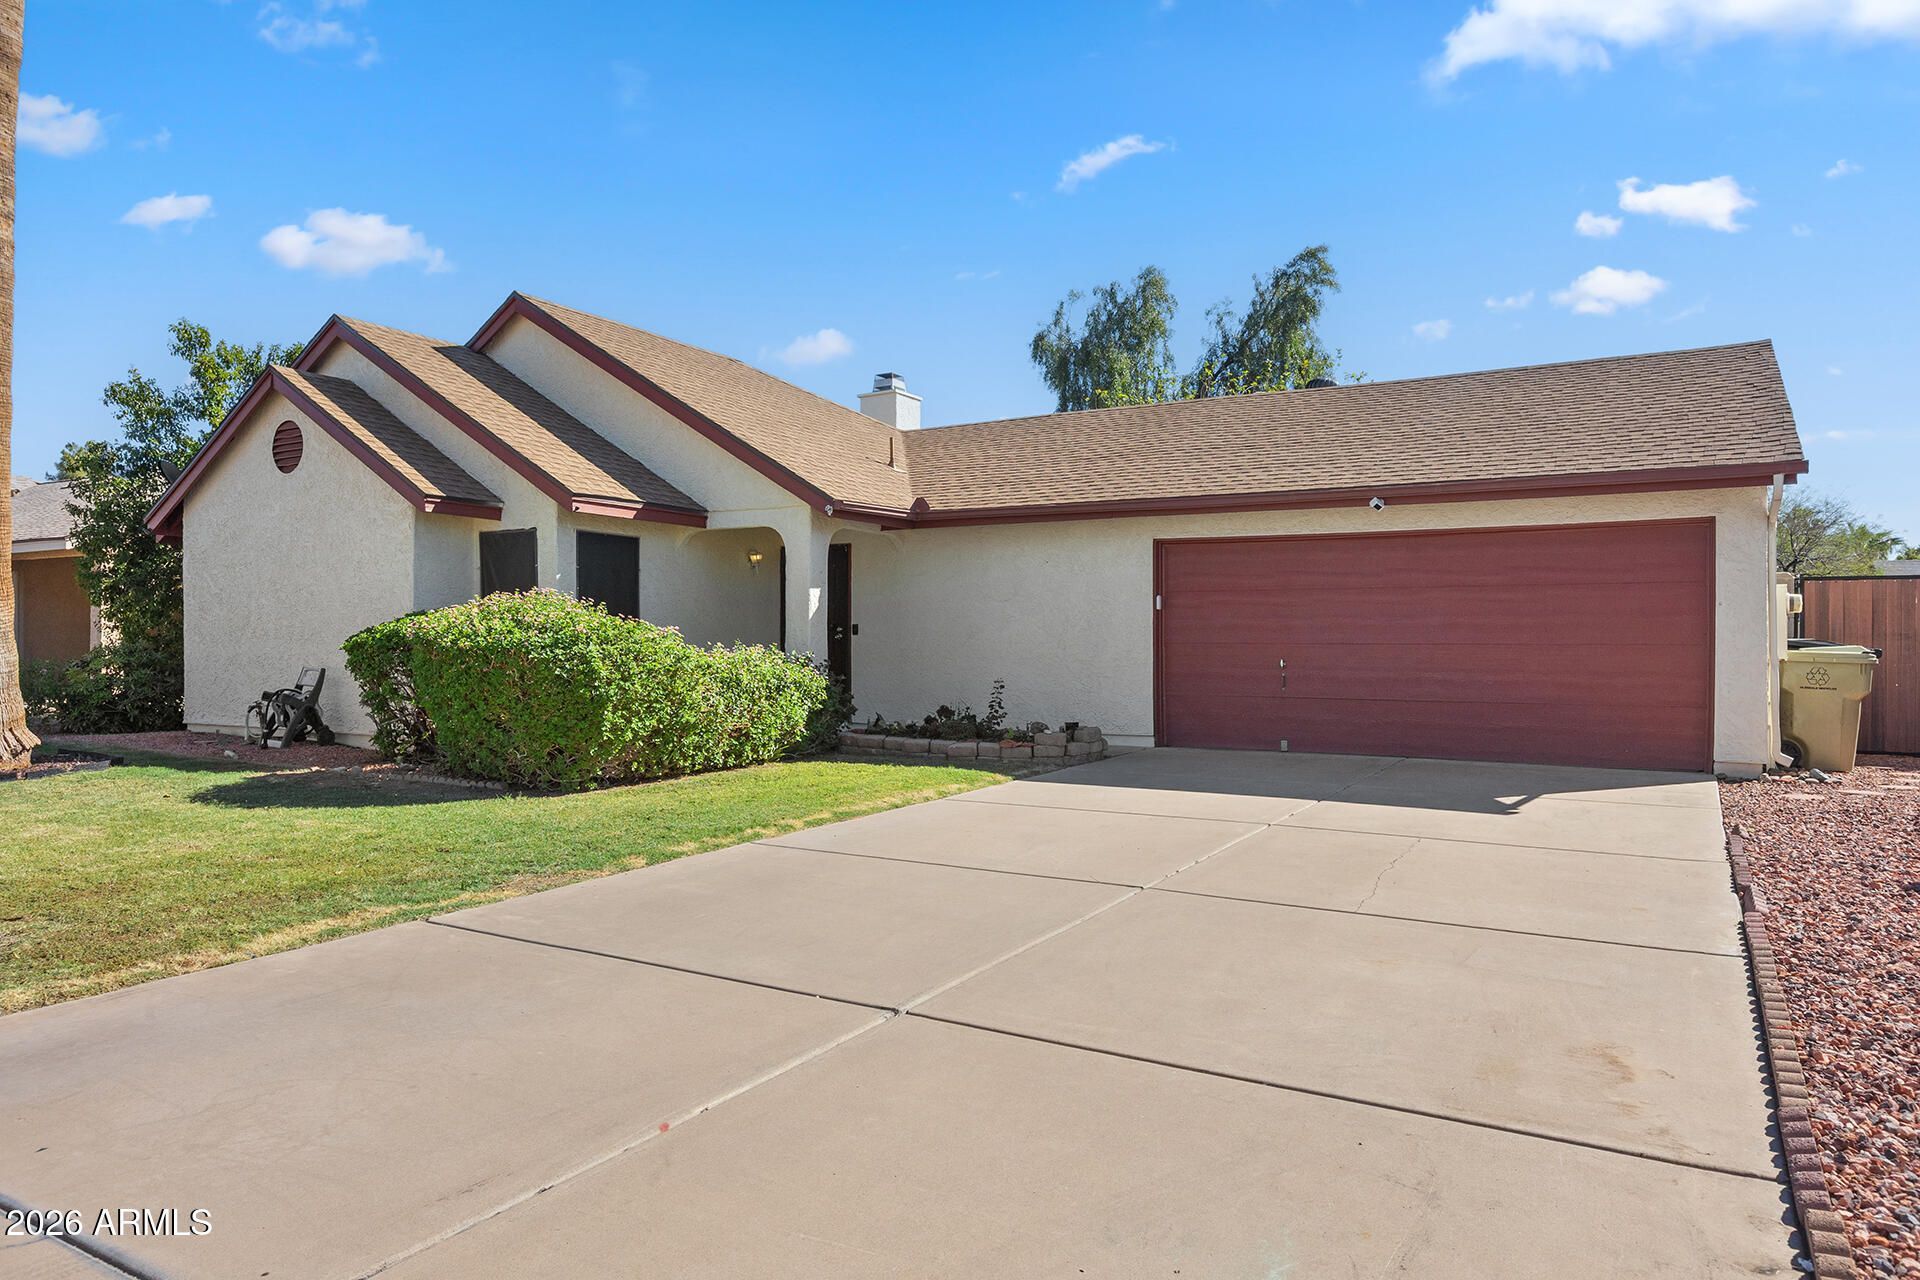
Charming 3 bed/2 bath home featuring an open floor plan with a great room, wood burning fireplace and vaulted ceilings. Recent improvements include: HVAC & ducts, water heater, flooring & baseboards, kitchen & bathroom fixtures, kitchen appliances as well as pool cool deck, equipment housing and diving board. Exterior amenities include a large yard with grass, a raised garden with watering system, side yard dog run, shady trees and a refreshing pool. Located in an established neighborhood close to Banner Thunderbird Hospital and ASU West Campus. NO HOA! Love the outdoors? The community park has a splash pad, playgrounds, sports courts & fields. Thunderbird Paseo Park is down the street with miles of paths for walking, biking, frisbee golf and large, grassy fields for your favorite games.
Property Features
Property Type: Residential - Single Family
Cooling: Ceiling Fan(s), Central Air, Heat Pump
Fenced: Yes
Garage: 2
Heating: Heat Pump
Home Style: Ranch
Lot Size: 0.18 Acres
Roof Type: Composition
Stories: 1.0
Taxes: $846
Year Built: 1982
Feature Descriptions
Assoc. Fee Includes: No Fees
Community Features: Racquetball, Playground, Biking/Walking Path
Exterior: Block, Stucco
Exterior: Rain Gutters
Flooring: Carpet, Tile
Interior: 3/4 Bath Master Bdrm, Eat-in Kitchen, Breakfast Bar, Pantry, Granite Counters, Vaulted Ceiling(s), No Interior Steps
Laundry: In Garage
Parking: RV Access/Parking, Garage Door Opener, Direct Access, Attached Garage
Pool: Fenced, Diving Pool
Property Sub Type: Single Family Residence
Sewer: Public Sewer, Sewer-In & Connected
Swimming Pool: Yes
Water: Public
Local Schools
High School: Ironwood High School
Middle School: Marshall Ranch Elementary School
Elementary School: Marshall Ranch Elementary School
School District: Peoria Unified School District
Listed By / Shown By
Listed By
Agency Name: RE/MAX Fine Properties
Agency Phone: 623-643-1000
Shown By
Agency Title: Arizona Best Real Estate
Agency Phone: 480-948-4711

Estimate Your Payment
Estimated Payment
$ 1,052.22 per month $867.97 Principal & Interest $70.50 Property Tax $113.75 Homeowner's Insurance
5239 W Voltaire Drive | MLS# 7095925
This single family home located at 5239 W Voltaire Drive, Glendale, AZ 85304 is currently listed for sale with an asking price of $390,000. This property was built in 1982 and has 3 bedrooms. W Voltaire Drive is located in the THUNDERBIRD PALMS UNIT 2 subdivision within the Peoria Unified School District school district. Search THUNDERBIRD PALMS UNIT 2 real estate on www.arizonabest.com today.