
BEDS3
BATHS4
MLS#7101460
STATUSActive
PROPERTY TYPEResidential - Single Family
SUBDIVISIONPYLE ESTATES PLAT 2
SCHOOLPhoenix Union High School District
Property Description
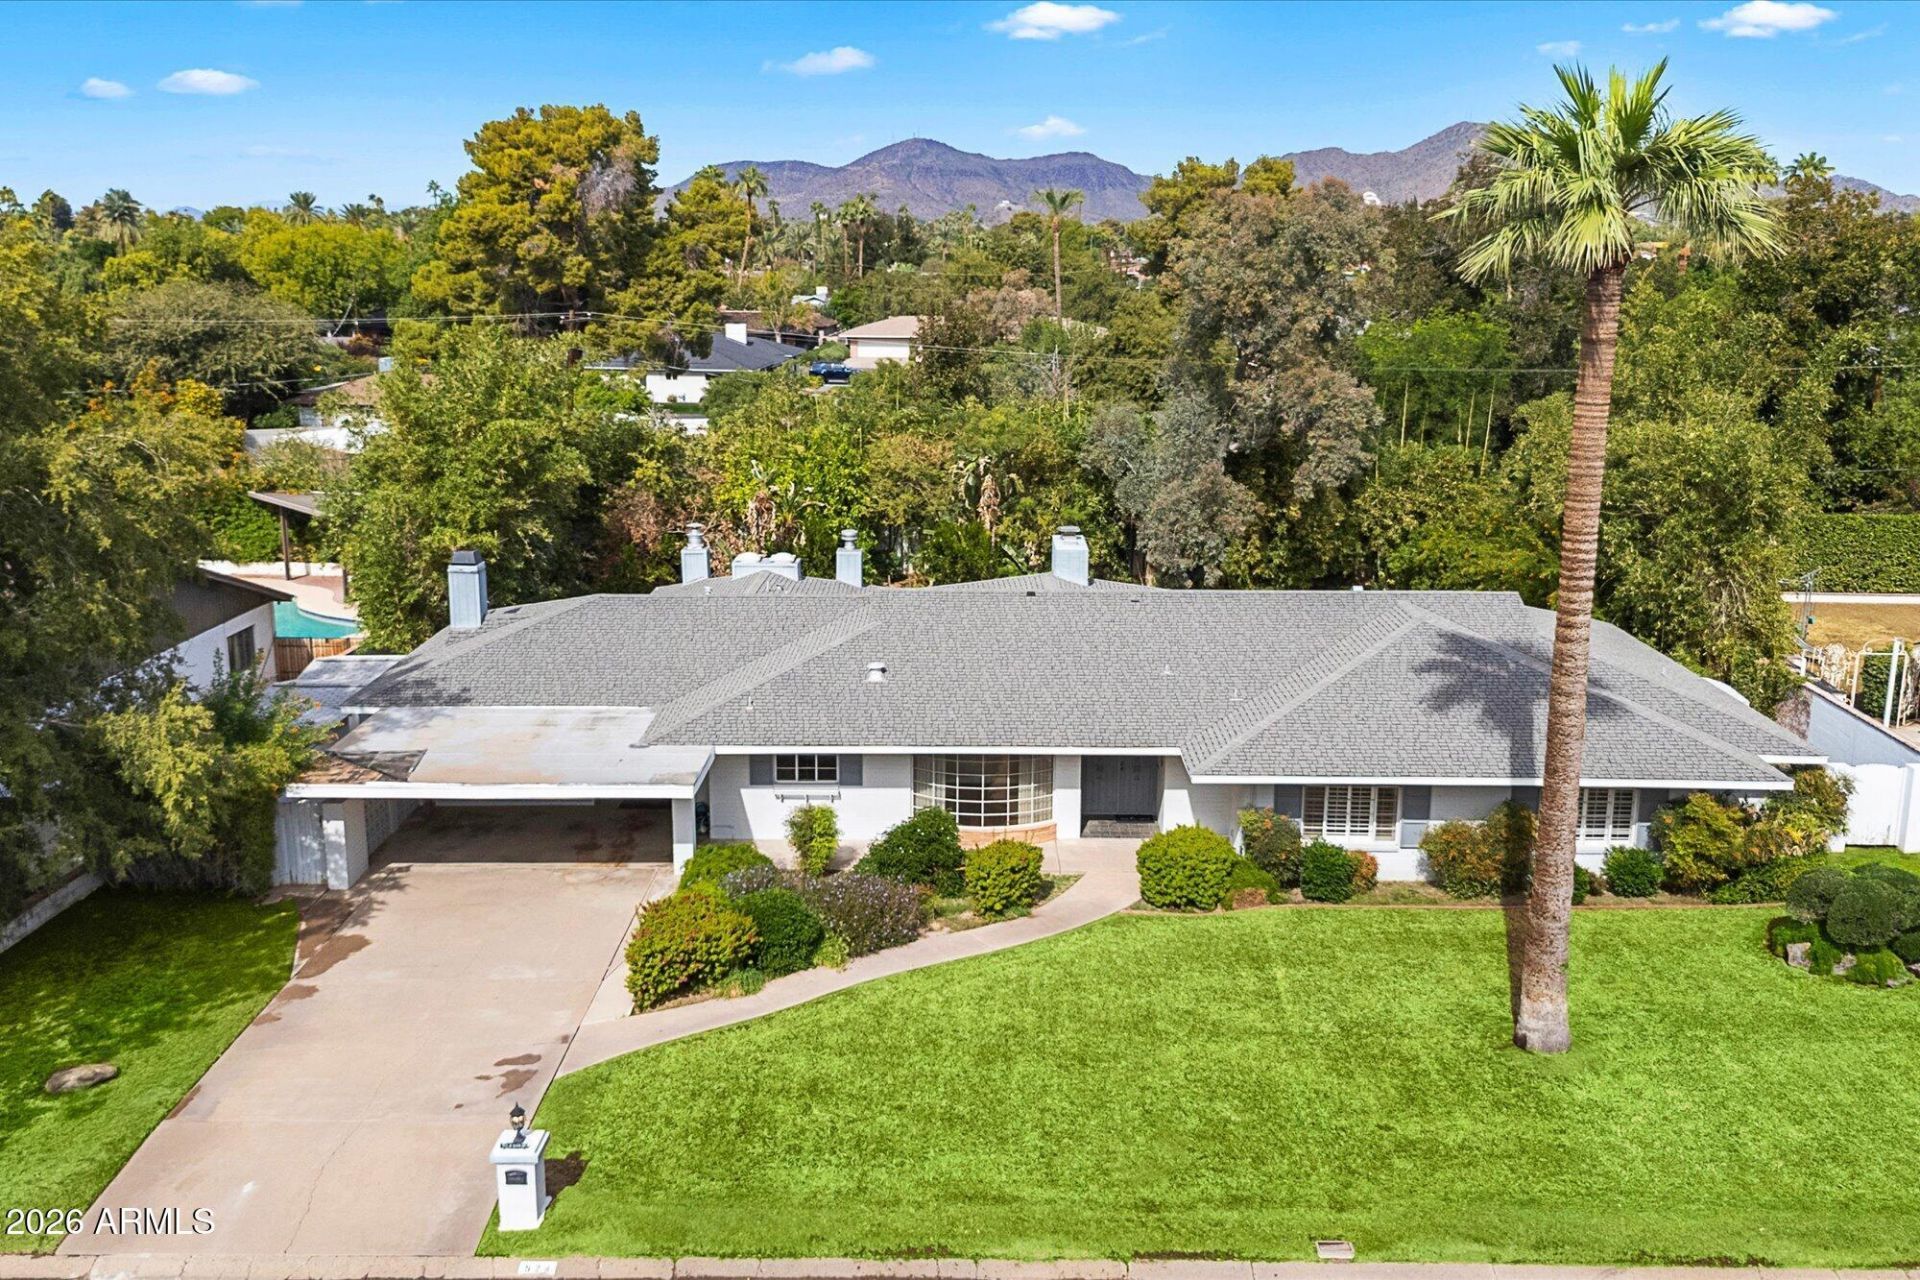
Discover the character and potential of this 1952 home at 524 W Kaler Drive in central Phoenix, Arizona. Offering 3,440 sq. ft., 3 bedrooms, and 3.5 bathrooms, the expanded floor plan features a family room and bonus room, with an enlarged primary suite to fit todays needs, along with two additional ensuite guest bedrooms. Its distinctive 1950s character and generous living spaces offer a foundation for thoughtful updates or a new design vision. Set in the heart of the Central Corridor with mature trees and grassy yards, the property is approximately 5 minutes from highly rated restaurants, and less than 10 minutes from SR 51 for access throughout the Valley. Enjoy the opportunity to personalize a spacious home with enduring character in a convenient central Phoenix location.
Property Features
Property Type: Residential - Single Family
Cooling: Evaporative Cooling
Fenced: Yes
Fireplaces: 3
Heating: Natural Gas
Home Style: Ranch
Lot Size: 0.41 Acres
Roof Type: Composition
Stories: 1.0
Taxes: $8,507
Year Built: 1952
Feature Descriptions
Assoc. Fee Includes: No Fees
Exterior: Wood Frame, Painted, Brick Veneer, Stone, Vinyl Siding
Exterior: Storage, Built-in Barbecue
Fireplace: Family Room, Living Room, Master Bedroom, Gas
Flooring: Carpet, Tile, Wood
Interior: Full Bth Master Bdrm, Separate Shwr & Tub, Double Vanity, Eat-in Kitchen, Granite Counters, High Speed Internet, No Interior Steps
Laundry: Inside
Parking: Attchd Gar Cabinets, Separate Strge Area, Direct Access, Attached Carport
Pool: Diving Pool, Outdoor
Property Sub Type: Single Family Residence
Sewer: Public Sewer
Spa: Yes
Spa: Above Ground
Swimming Pool: Yes
Utilities: Natural Gas Connected
Water: Public
Local Schools
High School: Metro Tech High School
Middle School: Madison Meadows School
Elementary School: Madison Meadows School
School District: Phoenix Union High School District
Listed By / Shown By
Listed By
Agency Name: RE/MAX Fine Properties
Agency Phone: 480-792-9500
Shown By
Agency Title: Arizona Best Real Estate
Agency Phone: 480-948-4711

Estimate Your Payment
Estimated Payment
$ 3,968.73 per month $2,882.11 Principal & Interest $708.92 Property Tax $377.71 Homeowner's Insurance
524 W Kaler Drive | MLS# 7101460
This single family home located at 524 W Kaler Drive, Phoenix, AZ 85021 is currently listed for sale with an asking price of $1,295,000. This property was built in 1952 and has 3 bedrooms. W Kaler Drive is located in the PYLE ESTATES PLAT 2 subdivision within the Phoenix Union High School District school district. Search PYLE ESTATES PLAT 2 real estate on www.arizonabest.com today.