
BEDS2
BATHS3
SQUARE FEET1,781
MLS#7068957
STATUSActive
PROPERTY TYPEResidential -
SUBDIVISIONTOSCANA AT DESERT RIDGE CONDOMINIUM 5TH AMD
SCHOOLParadise Valley Unified District
Property Description
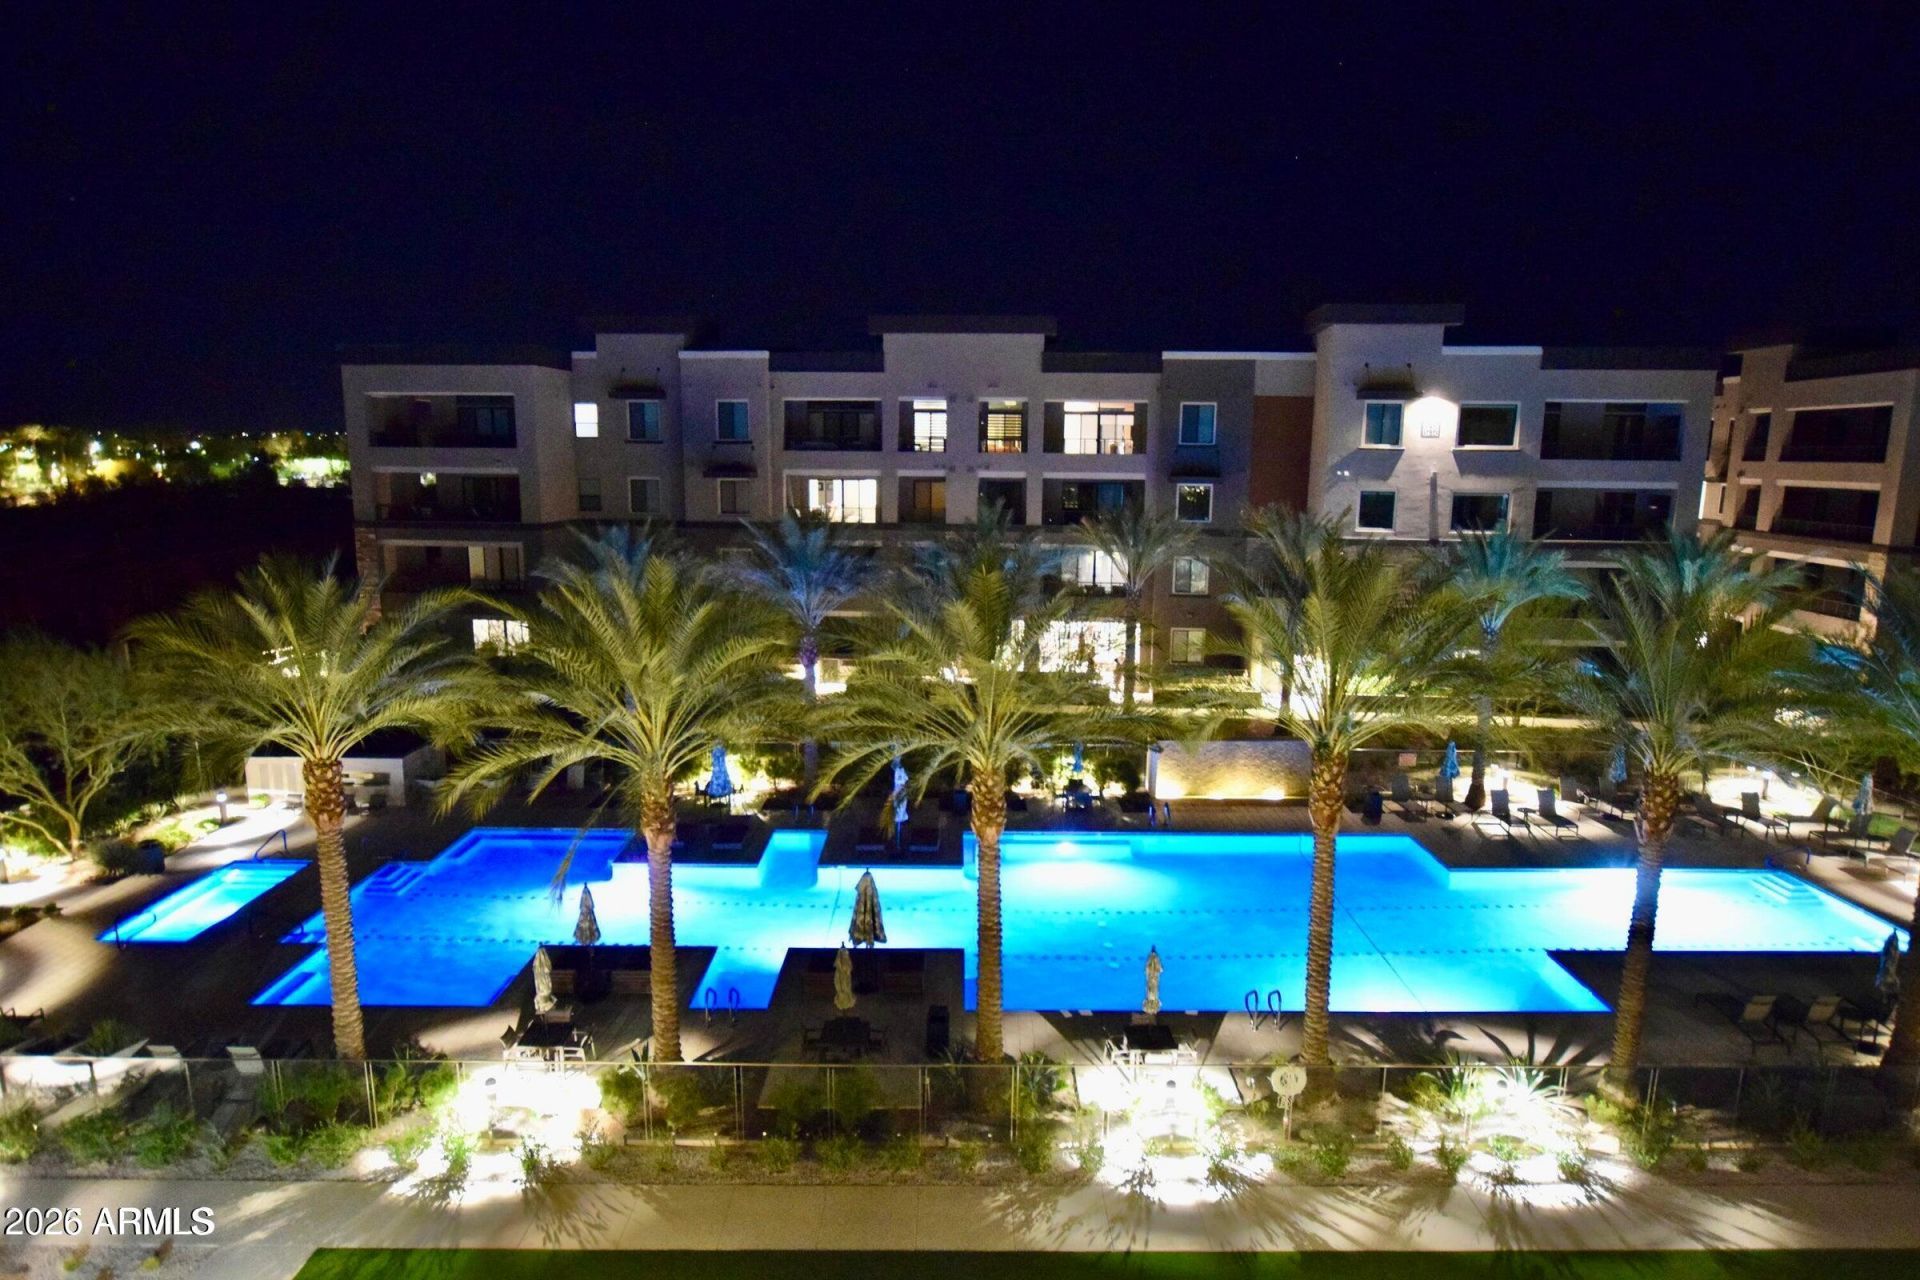
RARE GROUND FLOOR UNIT WITH VERY LARGE EXTENDED PATIO, PRIVATE BUILT-IN BBQ & PUTTING GREEN. Enjoy luxurious indoor/outdoor living at its best. Meticulously maintained. LOTS OF BUILDER UPGRADES throughout the condo with fantastic finishes. AWESOME OPEN FLOOR PLAN WITH A PERFECT SIZED GREAT ROOM. Easy access to the pool, gym and community center thats only about 50 feet away. AMAZING VALUE CONSIDERING WHAT THE NEWEST BUILT DIOR UNITS ARE GOING FOR. Are you looking for an incredible lifestyle change with fun events throughout the year? TRUE SENSE OF COMMUNITY AMONG NEIGHBORS. 101 & 51 Freeways near for easy access around. AWESOME ENTERTAINMENT & DINING OPTIONS minutes away between High Street & Desert Ridge. 2 Garage Parking Spaces. THIS MOVE IN READY CONDO IS LUXURY LIVING AT ITS FINEST!
Property Features
Property Type: Residential -
Cooling: Central Air, Programmable Thmstat
Fenced: Yes
Fireplaces: 1
Garage: 2
Heating: Natural Gas
Home Style: Contemporary
Lot Size: 0.04 Acres
Roof Type: Built-Up, Reflective Coating
Stories: 4.0
Taxes: $3,236
Year Built: 2023
Feature Descriptions
Assoc. Fee Includes: Maintenance Exterior, Roof Repair, Roof Replacement, Insurance, Water, Sewer, Trash, Pest Control, Gas, Front Yard Maint, Maintenance Grounds, Street Maint, Other (See Remarks)
Community Features: Guarded Entry, Community Spa, Community Spa Htd, Gated, Biking/Walking Path, Clubhouse, Community Media Room, Fitness Center
Days on Site: 14
Exterior: Wood Frame, Other, Painted, Stucco
Exterior: Built-in Barbecue
Fee HOA: 250/Monthly
Fee HOA 2: 610/Monthly
Fireplace: Living Room, Gas
Flooring: Carpet, Tile
HOA Y/N: Yes
Interior: Full Bth Master Bdrm, Double Vanity, 2 Master Baths, Breakfast Bar, Kitchen Island, Non-laminate Counter, Quartz Countertops, High Speed Internet, Smart Home, Master Downstairs, No Interior Steps
Laundry: Washer Hookup, Inside
Parking: Over Height Garage, Assigned Parking, Garage Door Opener, Separate Strge Area, Community Structure, Permit Required, Temp Controlled
Property Sub Type: Apartment
Spa: Heated
Spa: Yes
Water: Public
Local Schools
High School: Pinnacle High School
Middle School: Desert Trails Elementary School
Elementary School: Desert Trails Elementary School
School District: Paradise Valley Unified District
Listed By / Shown By
Listed By
Agency Name: Russ Lyon Sotheby's International Realty
Agency Phone: 480-287-5200
Shown By
Agency Title: Arizona Best Real Estate
Agency Phone: 480-948-4711

Estimate Your Payment
Estimated Payment
$ 3,290.35 per month $2,670.68 Principal & Interest $269.67 Property Tax $350.00 Homeowner's Insurance
5250 E Deer Valley Drive, Unit 156 | MLS# 7068957
This home located at 5250 E Deer Valley Drive, Unit 156, Phoenix, AZ 85054 is currently listed for sale with an asking price of $1,200,000. This property was built in 2023 and has 2 bedrooms with 1781 sq. ft. E Deer Valley Drive, Unit 156 is located in the TOSCANA AT DESERT RIDGE CONDOMINIUM 5TH AMD subdivision within the Paradise Valley Unified District school district. Search TOSCANA AT DESERT RIDGE CONDOMINIUM 5TH AMD real estate on www.arizonabest.com today.