
BEDS2
BATHS3
MLS#7087636
STATUSActive
PROPERTY TYPEResidential -
SUBDIVISIONTOSCANA AT DESERT RIDGE
SCHOOLParadise Valley Unified District
Property Description
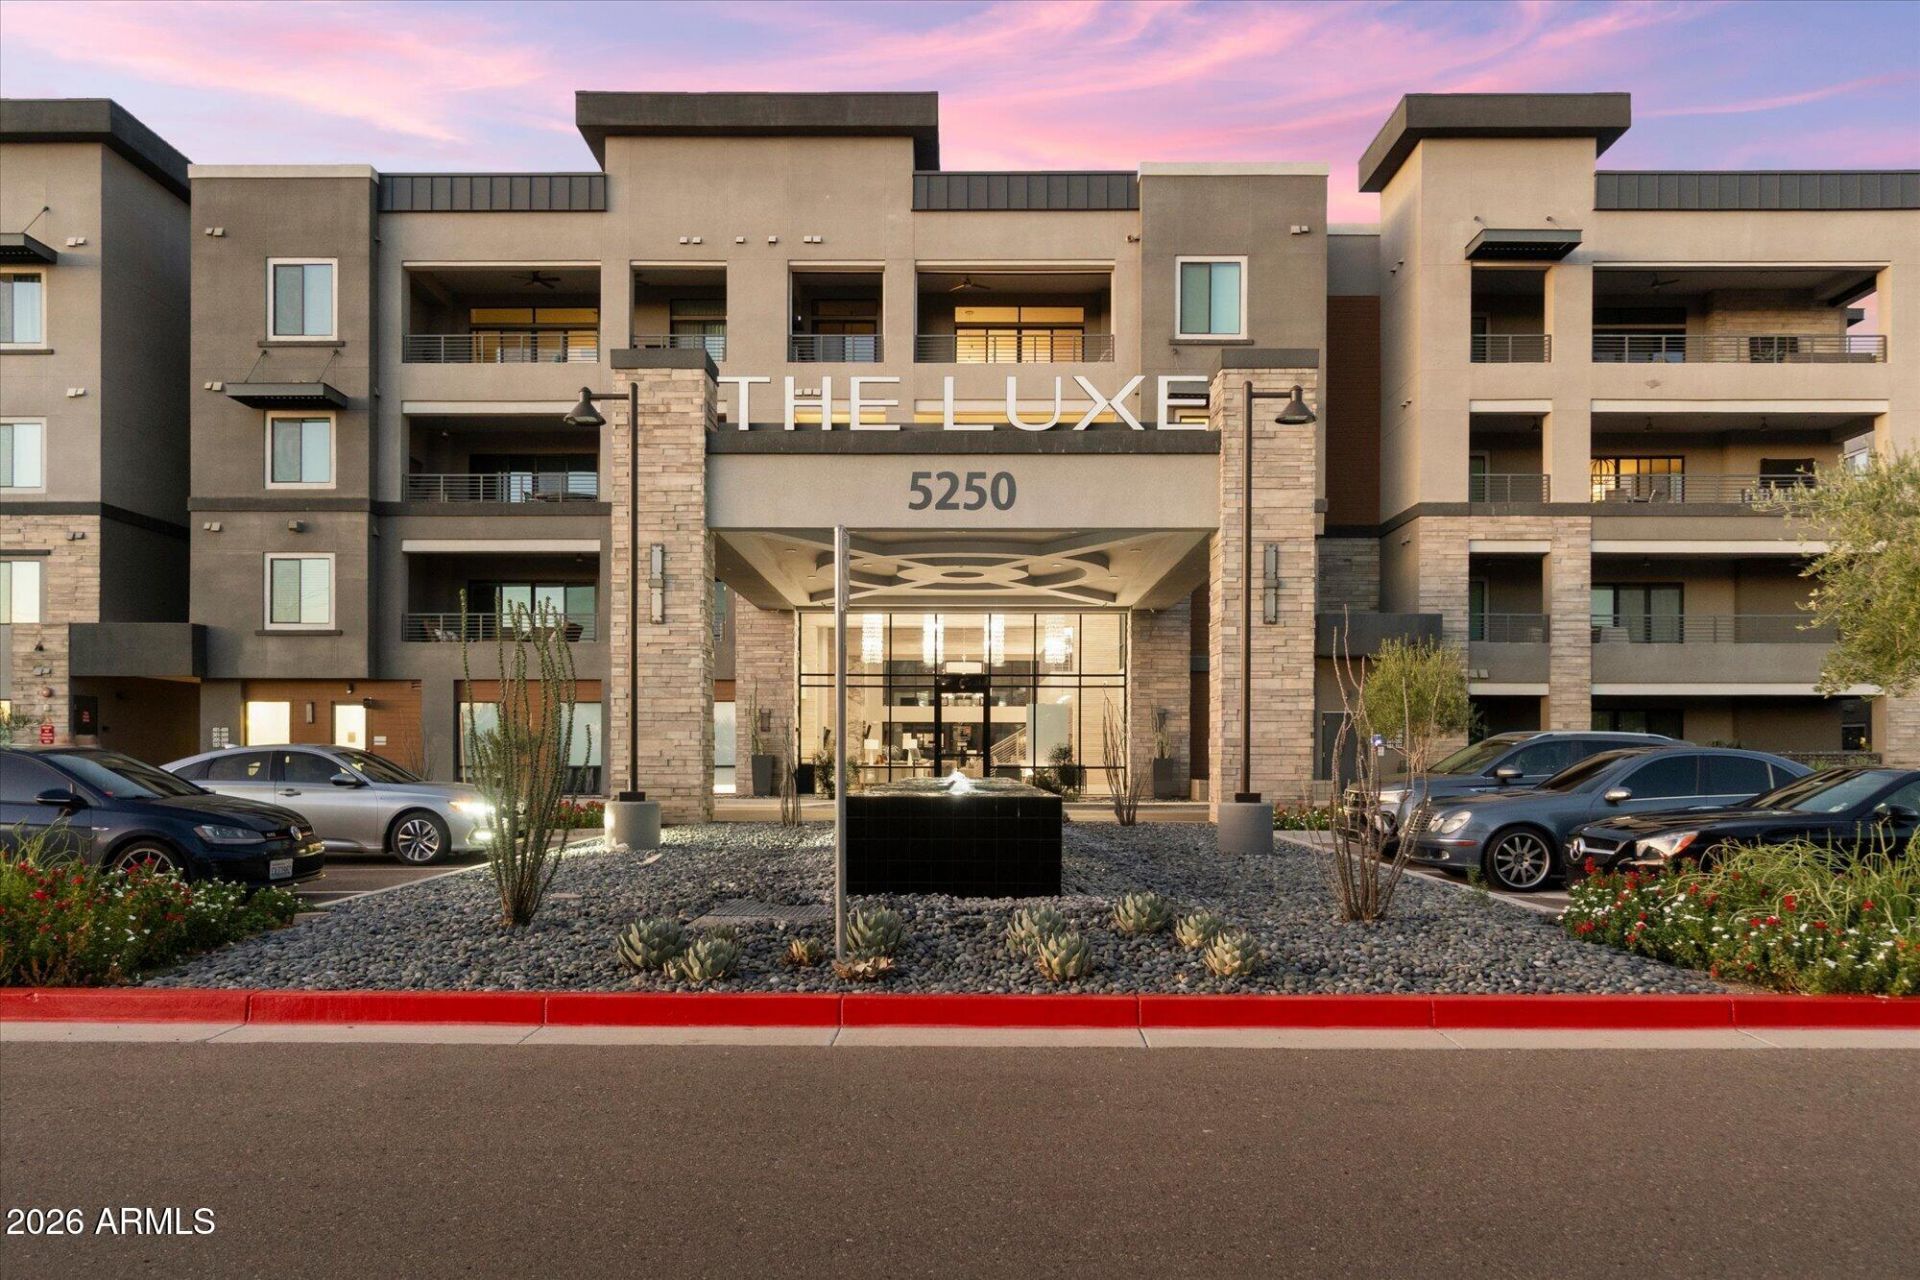
Welcome to the prestigious Luxe at Desert Ridge! And welcome to this stunning home featuring incredible luxury touches. A gourmet kitchen with Bosch appliances, gas range and quartz counters is a chefs delight. The great room boasts a sleek fireplace and glass doors opening to your private terrace with incredible views, powered awnings and a built-in BBQ. Upgraded flooring throughout and exquisite fixtures are just a few of many designer touches that wow! The primary retreat offers terrace access, dual custom walk-in closets, and a spa-style bath with dual vanities and glass shower. Includes 2 underground parking spaces and private storage. Luxe boasts an Olympic-sized pool, fire pits, 4,000 sq ft fitness center with sauna and more. Just steps from High Street & Desert Ridge Marketplace.
Property Features
Property Type: Residential -
Cooling: Central Air, Programmable Thmstat
Fenced: Yes
Fireplaces: 1
Garage: 2
Heating: Natural Gas
Home Style: Contemporary
Lot Size: 0.04 Acres
Roof Type: Built-Up, Reflective Coating
Stories: 4.0
Taxes: $3,458
Year Built: 2023
Feature Descriptions
Assoc. Fee Includes: Maintenance Exterior, Roof Repair, Roof Replacement, Insurance, Water, Sewer, Trash, Pest Control, Front Yard Maint, Maintenance Grounds, Street Maint
Community Features: Guarded Entry, Community Spa, Community Spa Htd, Concierge, Gated, Near Bus Stop, Clubhouse, Community Media Room, Fitness Center
Days on Site: 8
Exterior: Wood Frame, Painted, Stucco
Exterior: Storage, Built-in Barbecue
Fee HOA: 938/Monthly
Fee HOA 2: 300/Semi-Annually
Fireplace: Living Room, Gas
Flooring: Carpet, Vinyl, Tile
HOA Y/N: Yes
Interior: Full Bth Master Bdrm, Double Vanity, 2 Master Baths, Eat-in Kitchen, Breakfast Bar, Pantry, Kitchen Island, Non-laminate Counter, Quartz Countertops, High Speed Internet, Smart Home, 9+ Flat Ceilings, No Interior Steps
Laundry: Washer Hookup, Inside, Gas Dryer Hookup
Parking: Over Height Garage, Assigned Parking, Garage Door Opener, Separate Strge Area, Community Structure, Permit Required, Temp Controlled
Property Sub Type: Apartment
Sewer: Public Sewer
Special View Info: Mountain(s), City
Water: Public
Local Schools
High School: Pinnacle High School
Middle School: Explorer Middle School
Elementary School: Desert Trails Elementary School
School District: Paradise Valley Unified District
Listed By / Shown By
Listed By
Agency Name: RE/MAX Fine Properties
Agency Phone: 480-792-9500
Shown By
Agency Title: Arizona Best Real Estate
Agency Phone: 480-948-4711

Estimate Your Payment
Estimated Payment
$ 2,802.88 per month $2,223.34 Principal & Interest $288.17 Property Tax $291.38 Homeowner's Insurance
5250 E Deer Valley Drive, Unit 303 | MLS# 7087636
This home located at 5250 E Deer Valley Drive, Unit 303, Phoenix, AZ 85054 is currently listed for sale with an asking price of $999,000. This property was built in 2023 and has 2 bedrooms. E Deer Valley Drive, Unit 303 is located in the TOSCANA AT DESERT RIDGE subdivision within the Paradise Valley Unified District school district. Search TOSCANA AT DESERT RIDGE real estate on www.arizonabest.com today.