
BEDS3
BATHS3
SQUARE FEET1,837
MLS#7038674
STATUSActive
PROPERTY TYPEResidential - Single Family
SUBDIVISIONSKYLINE VILLAGE - PARCEL 7
SCHOOLFlorence Unified School District
Property Description
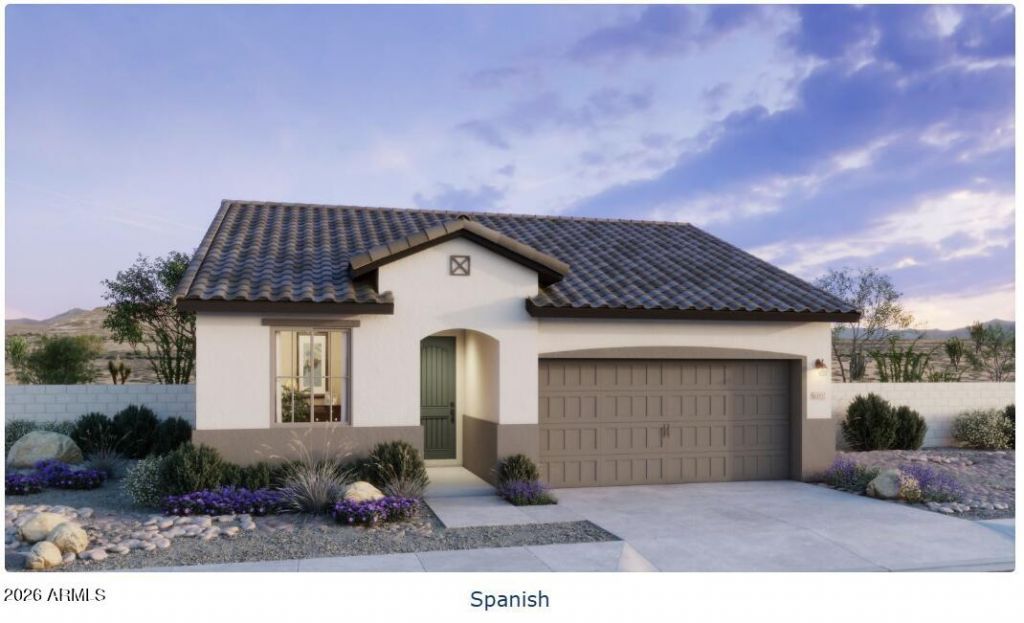
*NEW CONSTRUCTION* in the beautiful Skyline Village Master Planned Community. The 3503 plan has 3 bedrooms + Flex room, 2 baths and a 2-car garage. This home features White Cabinets, Quartz Kitchen Counters, Kitchen Backsplash and upgraded tile. Welcome Home! This home has an estimated completion time of August 2026.
Property Features
Property Type: Residential - Single Family
Cooling: Central Air, Programmable Thmstat
Fenced: Yes
Garage: 2
Heating: Ceiling, Forced Air
Home Style: Spanish
Lot Size: 0.12 Acres
Roof Type: Tile
Stories: 1.0
Taxes: $0
Year Built: 2026
Feature Descriptions
Accessibility: Bath Lever Faucets, Lever Handles
Assoc. Fee Includes: Maintenance Grounds
Community Features: Tennis Court(s), Playground, Biking/Walking Path, Clubhouse, Fitness Center, Pickleball
Days on Site: 44
Exterior: Rain Gutters
Exterior: Wood Frame, Blown Cellulose, Painted, Stucco
Fee HOA: 143.6/Monthly
Flooring: Carpet, Tile
HOA Y/N: Yes
Interior: 3/4 Bath Master Bdrm, Double Vanity, Walk-in Pantry, Quartz Countertops, High Speed Internet, 9+ Flat Ceilings, No Interior Steps
Laundry: Washer Hookup, Inside
Parking: Garage Door Opener, Attached Garage
Property Sub Type: Single Family Residence
Water: Pvt Water Company
Room Sizes
Primary Bedroom: 171 X 133 Level - First
Bedroom 2: 101 X 101 Level - First
Bedroom 3: 101 X 102 Level - First
Office: 102 X 104 Level - First
Great Room: 170 X 137 Level - First
Dining Room: 1211 X 131 Level - First
Garage: 197 X 202 Level - First
Local Schools
High School: Poston Butte High School
Middle School: Magma Ranch K8 School
Elementary School: Magma Ranch K8 School
School District: Florence Unified School District
Listed By / Shown By
Listed By
Agency Name: Risewell Homes
Agency Phone: 480-634-6385
Shown By
Agency Title: Arizona Best Real Estate
Agency Phone: 480-948-4711

Estimate Your Payment
Estimated Payment
$ 1,094.97 per month $968.10 Principal & Interest $0.00 Property Tax (data not provided by mls) $126.87 Homeowner's Insurance
5261 E Cassidy Lane | MLS# 7038674
This single family home located at 5261 E Cassidy Lane, San Tan Valley, AZ 85144 is currently listed for sale with an asking price of $434,990. This property was built in 2026 and has 3 bedrooms with 1837 sq. ft. E Cassidy Lane is located in the SKYLINE VILLAGE - PARCEL 7 subdivision within the Florence Unified School District school district. Search SKYLINE VILLAGE - PARCEL 7 real estate on www.arizonabest.com today.