
BEDS4
BATHS2
SQUARE FEET2,331
MLS#7055419
STATUSActive
PROPERTY TYPEResidential - Single Family
SUBDIVISIONCHANDLER HEIGHTS RANCHES UNIT IV 10-021
SCHOOLFlorence Unified School District
Property Description
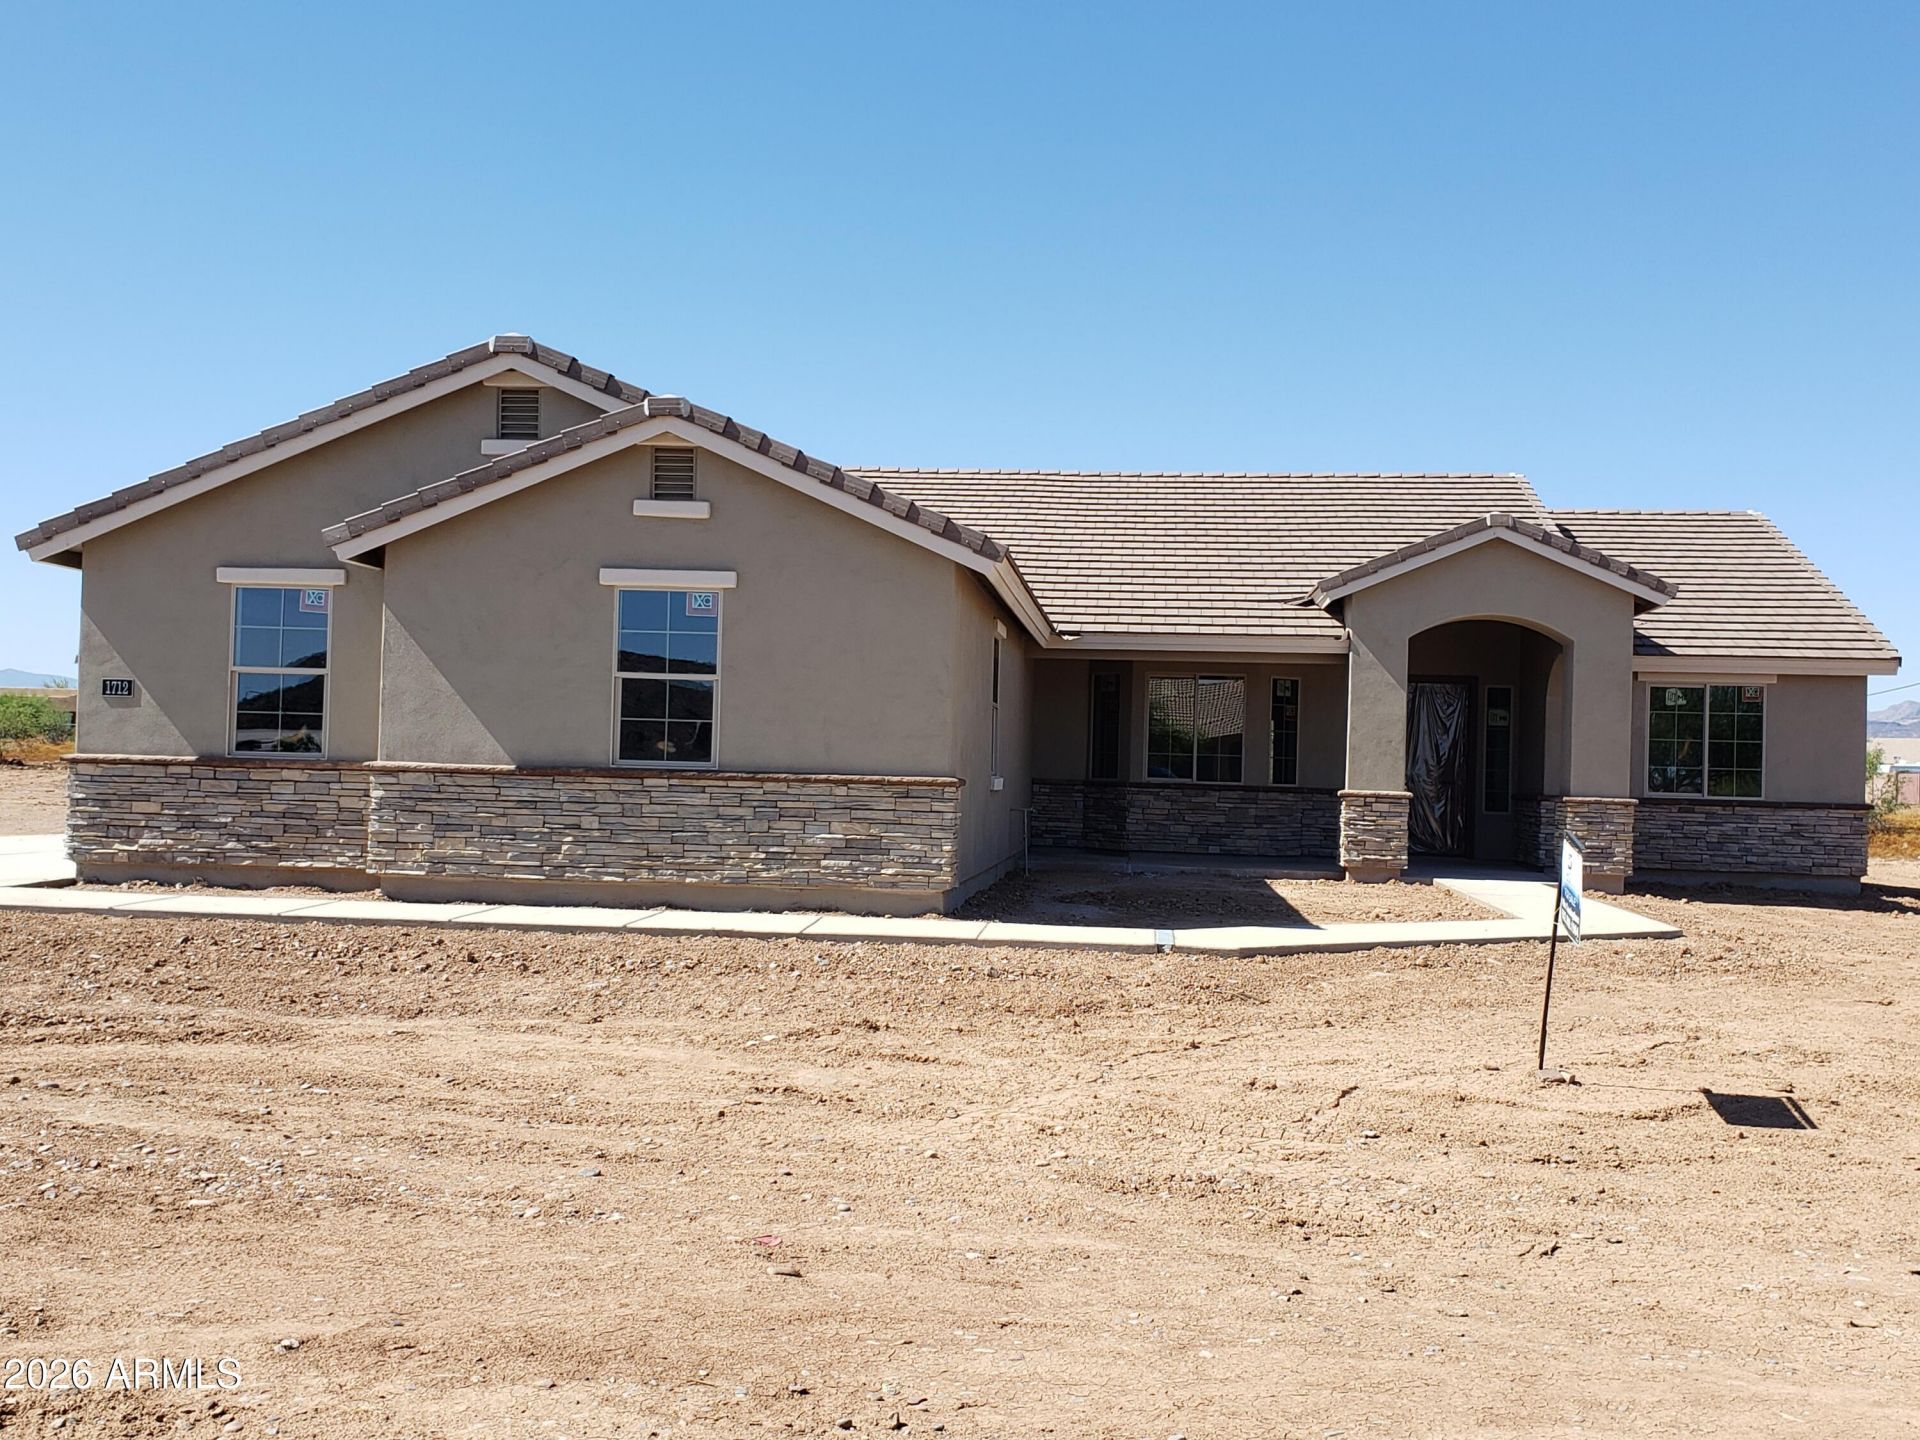
ANOTHER GREAT NEW DIAMANTE HOME ON 3.3 ACRE LOT WITH 4 BEDROOMS, 2 BATHS, LARGE KITCHEN WITH WHITE SHAKER CABINETS & HUDE ISLAND, DUAL WALL OVENS, FARMER SINK, 36 ELECTRIC COOKTOP, BUILT IN MICROWAVE, LARGE PANTRY, QUATRZ COUNTER TOPS. MASTER BATH HAVE DUAL SINKS, QUARTZ COUNTERS, CORNER GARDEN TUB, SEPARATE SHOWER AND A LARGE WALK IN CLOSET. LARGE OPEN GREAT ROOM, FRONT AND REAR COVERED PATIOS. OVERSIZE 4 CAR GARAGE. ESTIMATED COMPLETION DATE IS JANUARY 2027
Property Features
Property Type: Residential - Single Family
Cooling: Central Air
Garage: 4
Heating: Electric
Home Style: Contemporary
Lot Size: 3.19 Acres
Roof Type: Tile
Stories: 1.0
Taxes: $2,500
Year Built: 2026
Feature Descriptions
Assoc. Fee Includes: No Fees
Days on Site: 1
Exterior: Wood Frame, Painted, Stucco
Flooring: Carpet, Tile
Interior: Full Bth Master Bdrm, Separate Shwr & Tub, Double Vanity, Eat-in Kitchen, Pantry, Kitchen Island, Granite Counters, Vaulted Ceiling(s), 9+ Flat Ceilings
Laundry: Washer Hookup, Inside
Parking: RV Access/Parking, Extended Length Garage, Side Vehicle Entry
Property Sub Type: Single Family Residence
Sewer: Septic-In & Connected
Special View Info: Mountain(s)
Water: Shared Well
Local Schools
High School: San Tan Foothills High School
Middle School: San Tan Heights Elementary
Elementary School: San Tan Heights Elementary
School District: Florence Unified School District
Listed By / Shown By
Listed By
Agency Name: West USA Realty
Agency Phone: 480-820-3333
Shown By
Agency Title: Arizona Best Real Estate
Agency Phone: 480-948-4711

Estimate Your Payment
Estimated Payment
$ 2,259.88 per month $1,813.84 Principal & Interest $208.33 Property Tax $237.71 Homeowner's Insurance
5267 W Adobe Dam Drive | MLS# 7055419
This single family home located at 5267 W Adobe Dam Drive, Queen Creek, AZ 85144 is currently listed for sale with an asking price of $815,000. This property was built in 2026 and has 4 bedrooms with 2331 sq. ft. W Adobe Dam Drive is located in the CHANDLER HEIGHTS RANCHES UNIT IV 10-021 subdivision within the Florence Unified School District school district. Search CHANDLER HEIGHTS RANCHES UNIT IV 10-021 real estate on www.arizonabest.com today.