
BEDS5
BATHS3
SQUARE FEET3,346
MLS#7066089
STATUSActive
PROPERTY TYPEResidential - Single Family
SUBDIVISIONTOUCHSTONE
SCHOOLDeer Valley Unified District
Property Description
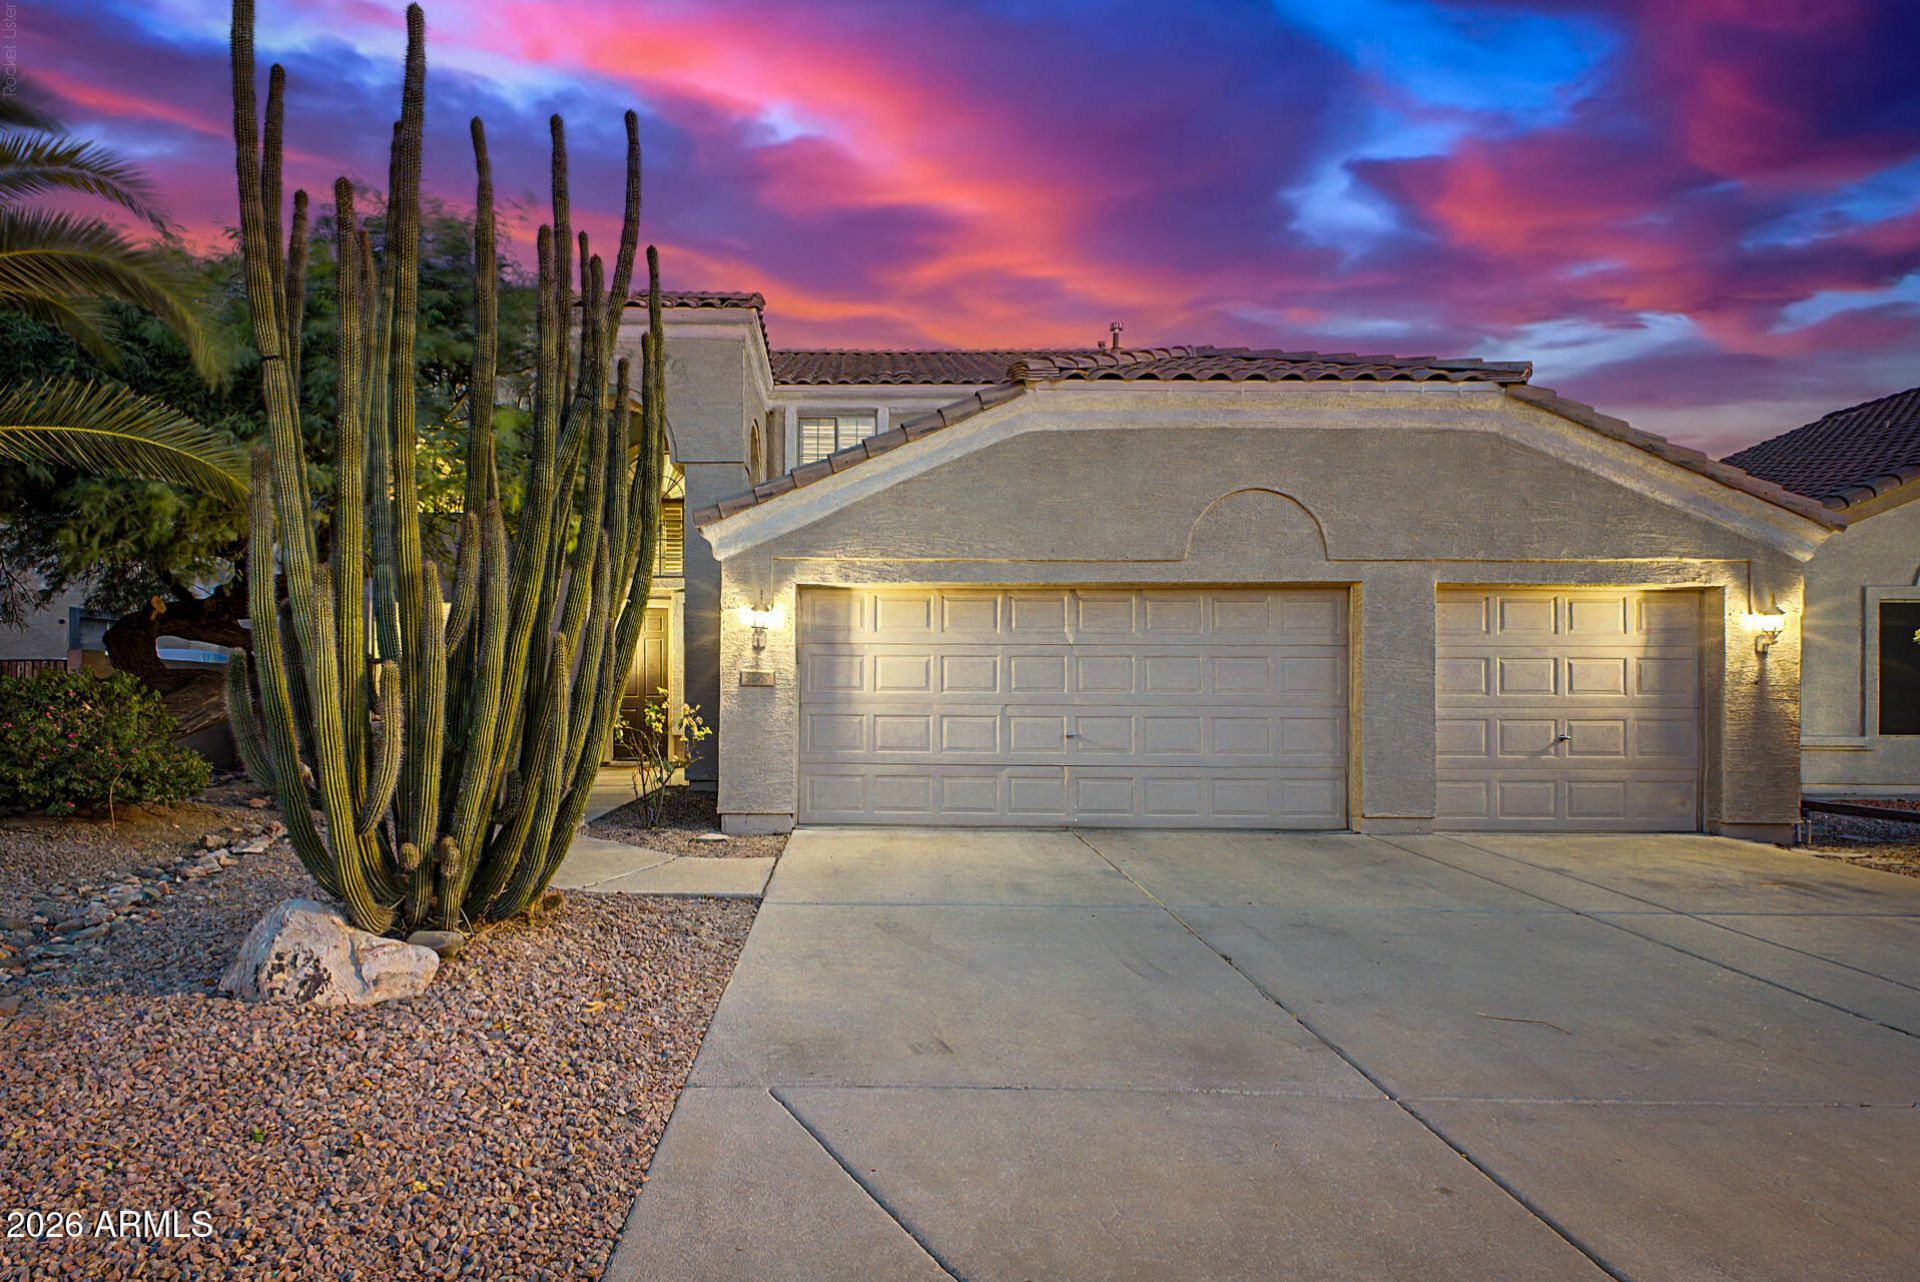
Welcome to this beautifully appointed 5-bedroom home featuring a versatile den, spacious loft, and 3-car garage. The open, thoughtfully designed floorplan offers neutral finishes, abundant natural light, and modern updates throughout. The inviting kitchen showcases crisp white cabinetry, generous granite countertop space, a large island, and an oversized walk-in pantry--perfect for everyday living and entertaining. The spacious primary suite features double-door entry, a large picture window, and a well-appointed bath with dual sinks, step-in shower, soaking tub, and walk-in closet. Step outside to an expansive backyard designed for enjoying the Arizona lifestyle, complete with a covered patio, sparkling swimming pool, added flagstone, and plenty of room to personalize and make it your own. A nearby neighborhood grass common area provides additional open space and enhances the appeal of this inviting home. Recent 2022 upgrades include the HVAC system, kitchen, bathrooms, and flooring. Ideally located with quick access to Loop 101 and I-17, plus nearby shopping, including Arrowhead Towne Center, dining, and everyday conveniences. This home offers an exceptional blend of comfort, functionality, modern updates, and effortless indoor-outdoor living.
Property Features
Property Type: Residential - Single Family
Cooling: Ceiling Fan(s), Central Air, Programmable Thmstat
Fenced: Yes
Garage: 3
Heating: Natural Gas
Home Style: See Remarks
Lot Size: 0.18 Acres
Roof Type: Tile, Concrete
Stories: 2.0
Taxes: $3,402
Year Built: 1999
Feature Descriptions
Assoc. Fee Includes: Maintenance Grounds
Community Features: Playground
Days on Site: 1
Exterior: Wood Frame, Painted, Stucco
Fee HOA: 500/Semi-Annually
Flooring: Carpet, Vinyl, Tile
HOA Y/N: Yes
Interior: Full Bth Master Bdrm, Separate Shwr & Tub, Eat-in Kitchen, Breakfast Bar, Kitchen Island, Walk-in Pantry, Granite Counters, High Speed Internet, Upstairs, 9+ Flat Ceilings
Laundry: Engy Star (See Rmks), Washer Hookup, Inside
Parking: Garage Door Opener, Direct Access, Attached Garage
Pool: Play Pool
Property Sub Type: Single Family Residence
Swimming Pool: Yes
Water: Public
Local Schools
High School: Deer Valley High School
Middle School: Desert Sky Middle School
Elementary School: Greenbrier Elementary School
School District: Deer Valley Unified District
Listed By / Shown By
Listed By
Agency Name: Howe Realty
Agency Phone: 602-909-6513
Shown By
Agency Title: Arizona Best Real Estate
Agency Phone: 480-948-4711

Estimate Your Payment
Estimated Payment
$ 1,869.36 per month $1,402.11 Principal & Interest $283.50 Property Tax $183.75 Homeowner's Insurance
5267 W Angela Drive | MLS# 7066089
This single family home located at 5267 W Angela Drive, Glendale, AZ 85308 is currently listed for sale with an asking price of $630,000. This property was built in 1999 and has 5 bedrooms with 3346 sq. ft. W Angela Drive is located in the TOUCHSTONE subdivision within the Deer Valley Unified District school district. Search TOUCHSTONE real estate on www.arizonabest.com today.