
BEDS3
BATHS
SQUARE FEET1,808
MLS#7021520
STATUSActive
PROPERTY TYPEResidential - Single Family
SUBDIVISIONCOPPER FALLS PHASE 2 PARCEL 3
SCHOOLBuckeye Union High School District
Property Description
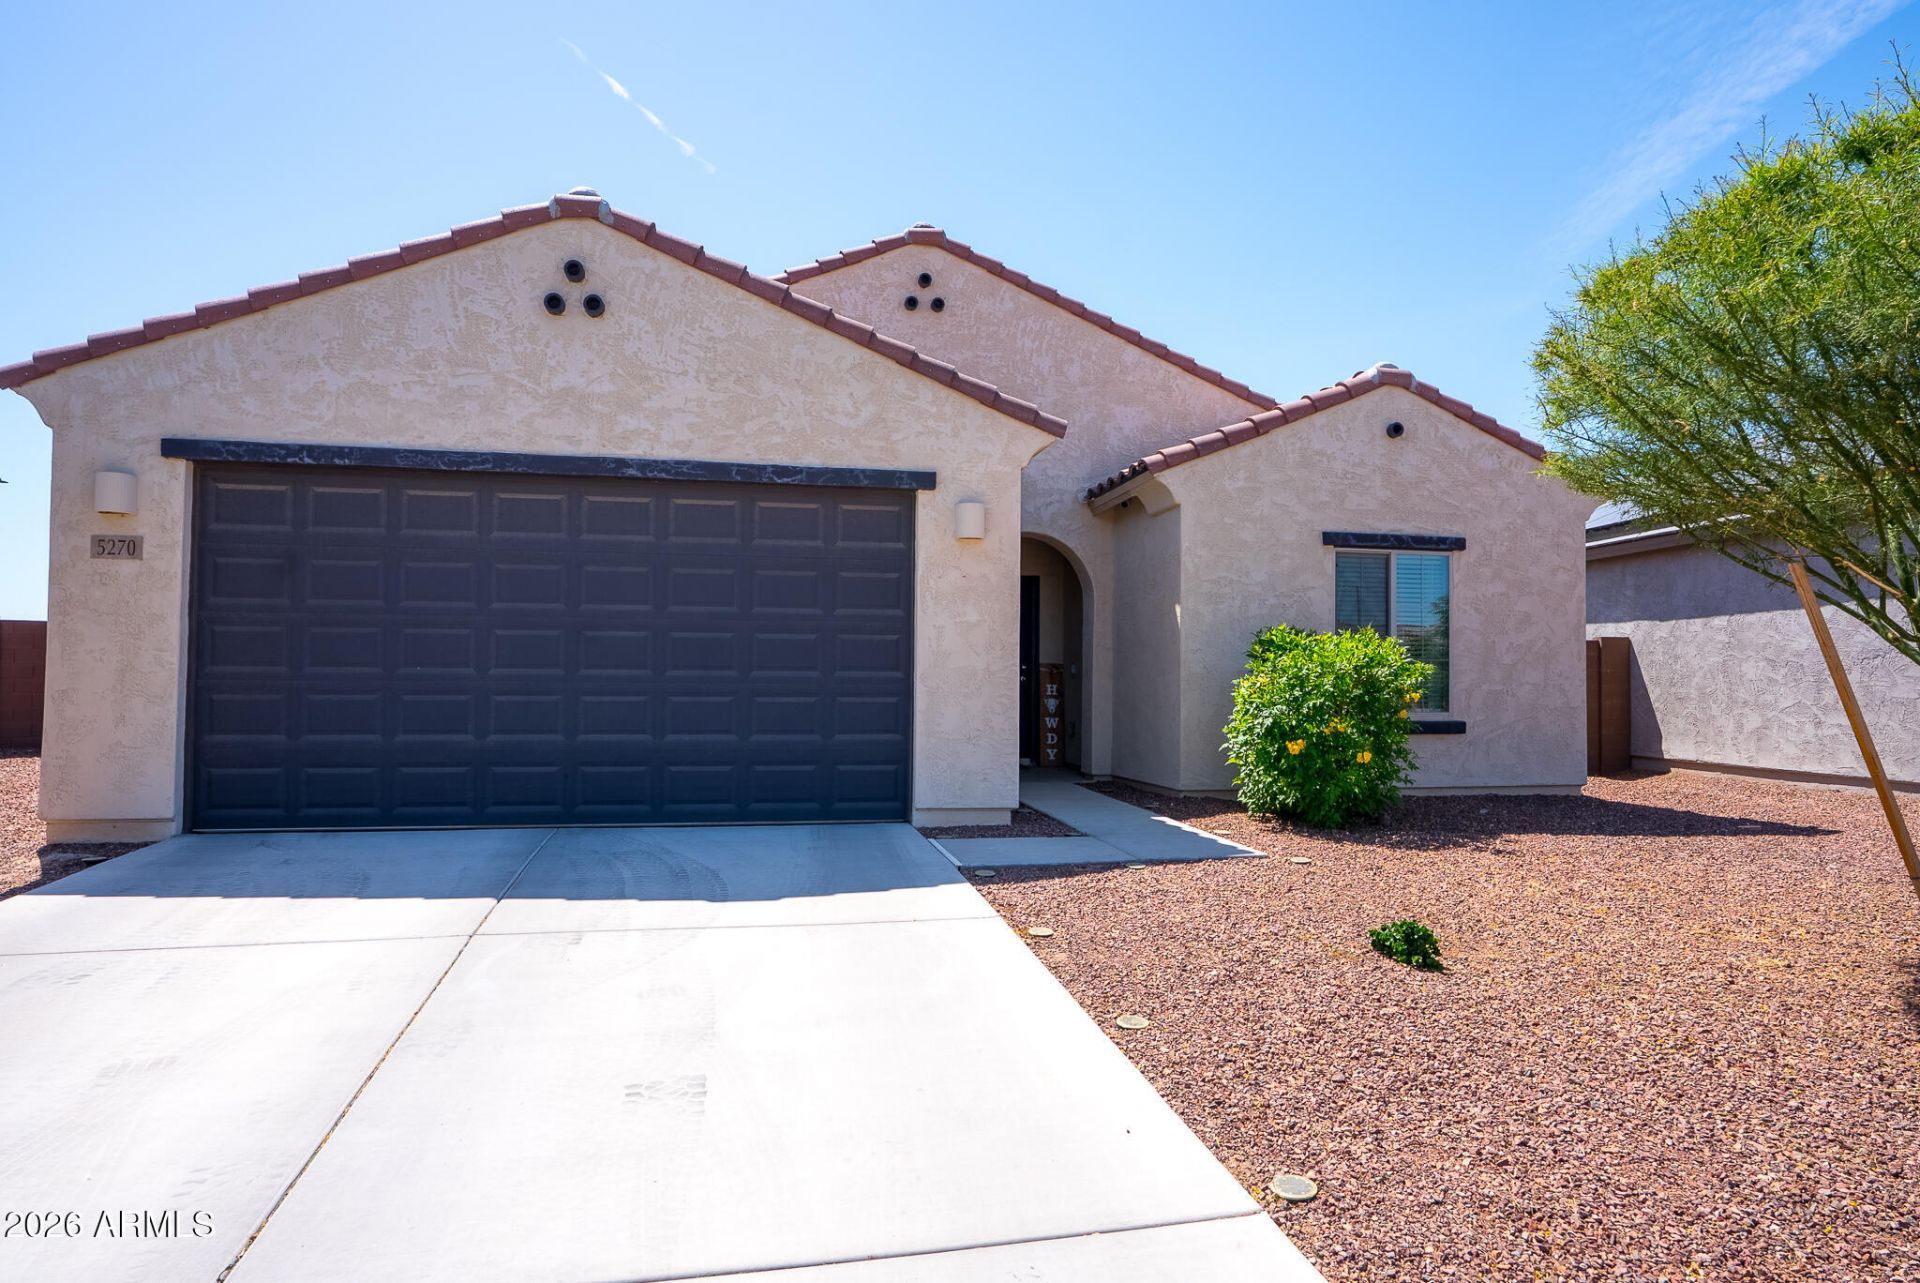
Better than new in the Copper Falls subdivision of Buckeye! Built in 2023, this home offers modern design, thoughtful layout, and over $30,000 in upgrades throughout. Enjoy an open-concept living space with stylish finishes, a well-appointed kitchen, and a seamless flow perfect for everyday living and entertaining. The owners suite offers a large walk-in closet, and the garage is oversized for extra storage. The open concept kitchen overlooks the café and gathering room and has plenty of cabinet and counter space. Grab a quick breakfast at the large kitchen island or sit down to dinner in the evenings at the nearby café. This home shows like a model and has been meticulously maintained. Skip the wait and added costs of new construction-this move-in ready home has it all!
Property Features
Property Type: Residential - Single Family
Cooling: Programmable Thmstat
Fenced: Yes
Garage: 2
Heating: Electric
Home Style: Ranch
Lot Size: 0.17 Acres
Roof Type: Tile, Concrete
Stories: 1.0
Taxes: $193
Year Built: 2023
Feature Descriptions
Assoc. Fee Includes: Maintenance Grounds
Community Features: Playground, Biking/Walking Path
Days on Site: 29
Exterior: Wood Frame, Blown Cellulose, Painted, Stucco
Fee HOA: 102/Monthly
Flooring: Carpet, Tile
HOA Y/N: Yes
Interior: Full Bth Master Bdrm, Double Vanity, Breakfast Bar, Pantry, Kitchen Island, Granite Counters, High Speed Internet, Smart Home, 9+ Flat Ceilings, No Interior Steps
Laundry: Inside
Parking: Garage Door Opener, Direct Access
Property Sub Type: Single Family Residence
Water: Public
Local Schools
High School: Buckeye Union High School
Middle School: Bales Elementary School
Elementary School: Bales Elementary School
School District: Buckeye Union High School District
Listed By / Shown By
Listed By
Agency Name: eXp Realty
Agency Phone: 888-897-7821
Shown By
Agency Title: Arizona Best Real Estate
Agency Phone: 480-948-4711

Estimate Your Payment
Estimated Payment
$ 1,022.72 per month $890.00 Principal & Interest $16.08 Property Tax $116.64 Homeowner's Insurance
5270 S 253rd Lane | MLS# 7021520
This single family home located at 5270 S 253rd Lane, Buckeye, AZ 85326 is currently listed for sale with an asking price of $399,900. This property was built in 2023 and has 3 bedrooms with 1808 sq. ft. S 253rd Lane is located in the COPPER FALLS PHASE 2 PARCEL 3 subdivision within the Buckeye Union High School District school district. Search COPPER FALLS PHASE 2 PARCEL 3 real estate on www.arizonabest.com today.