
BEDS4
BATHS4
SQUARE FEET3,385
MLS#7055269
STATUSActive
PROPERTY TYPEResidential - Single Family
SUBDIVISIONAZURE CANYON PARCEL 4 REPLAT
SCHOOLAgua Fria Union High School District
Property Description
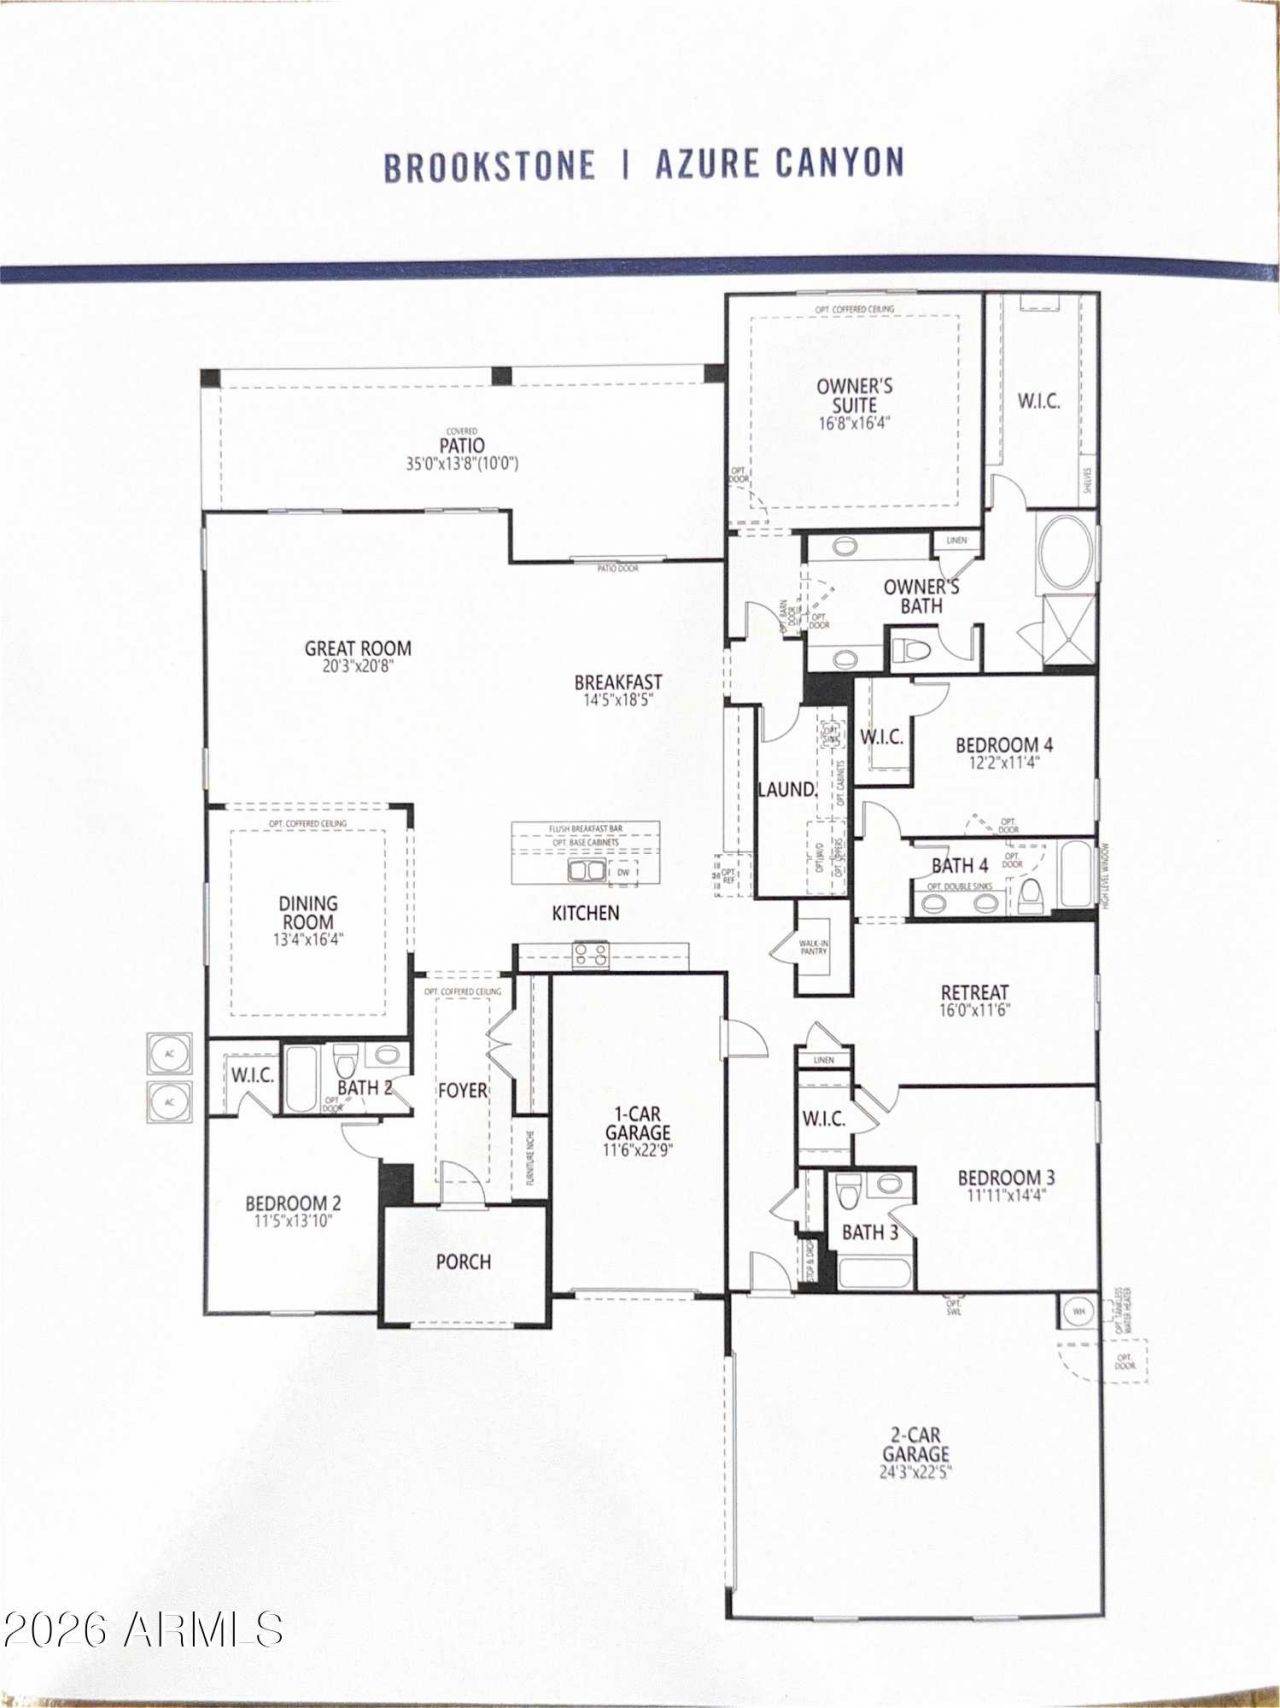
Built in 2023, this exceptional home combines modern luxury, thoughtful design, and endless possibilities. Offering 3,385 sq ft, it features 4 bedrooms, 4 bathrooms, and a versatile flex room ideal for a home office, gym, or media room. The open-concept layout showcases a gourmet kitchen, luxury plank flooring, custom wood beams, a stunning stone accent wall with a wood mantel and electric fireplace, and oversized multi-slide glass doors. Situated on a 14,169 sq ft lot with no neighbors in front or behind, youll enjoy exceptional privacy. Complete with custom front yard landscaping, a 3-car garage, RV gate, and room to build an RV garage, pool, or your dream backyard.
Property Features
Property Type: Residential - Single Family
Cooling: Ceiling Fan(s), Central Air
Fenced: Yes
Fireplaces: 1
Garage: 3
Heating: Natural Gas
Home Style: Territorial/Santa Fe
Lot Size: 0.33 Acres
Roof Type: Tile
Stories: 1.0
Taxes: $2,698
Year Built: 2023
Feature Descriptions
Assoc. Fee Includes: Other (See Remarks)
Community Features: Playground, Biking/Walking Path
Exterior: Wood Frame, Stucco
Exterior: RV Hookup
Fee HOA: 119/Monthly
Fireplace: Living Room, Insert
Flooring: Vinyl
HOA Y/N: Yes
Interior: Full Bth Master Bdrm, Double Vanity, Walk-in Pantry, Granite Counters, High Speed Internet, 9+ Flat Ceilings
Laundry: Washer Hookup, Gas Dryer Hookup
Parking: RV Access/Parking, RV Gated, Garage Door Opener, Attached Garage
Property Sub Type: Single Family Residence
Water: Pvt Water Company
Local Schools
High School: Canyon View High School
Middle School: Belen Soto Elementary School
Elementary School: Belen Soto Elementary School
School District: Agua Fria Union High School District
Listed By / Shown By
Listed By
Agency Name: Jason Mitchell Real Estate
Agency Phone: 480-522-1030
Shown By
Agency Title: Arizona Best Real Estate
Agency Phone: 480-948-4711

Estimate Your Payment
Estimated Payment
$ 2,452.33 per month $1,969.40 Principal & Interest $224.83 Property Tax $258.10 Homeowner's Insurance
5276 N 182nd Lane | MLS# 7055269
This single family home located at 5276 N 182nd Lane, Litchfield Park, AZ 85340 is currently listed for sale with an asking price of $884,900. This property was built in 2023 and has 4 bedrooms with 3385 sq. ft. N 182nd Lane is located in the AZURE CANYON PARCEL 4 REPLAT subdivision within the Agua Fria Union High School District school district. Search AZURE CANYON PARCEL 4 REPLAT real estate on www.arizonabest.com today.