
BEDS3
BATHS2
SQUARE FEET1,790
MLS#7051625
STATUSActive
PROPERTY TYPEResidential - Single Family
SUBDIVISIONIRONWOOD CROSSING - UNIT 2
SCHOOLJ O Combs Unified School District
Property Description
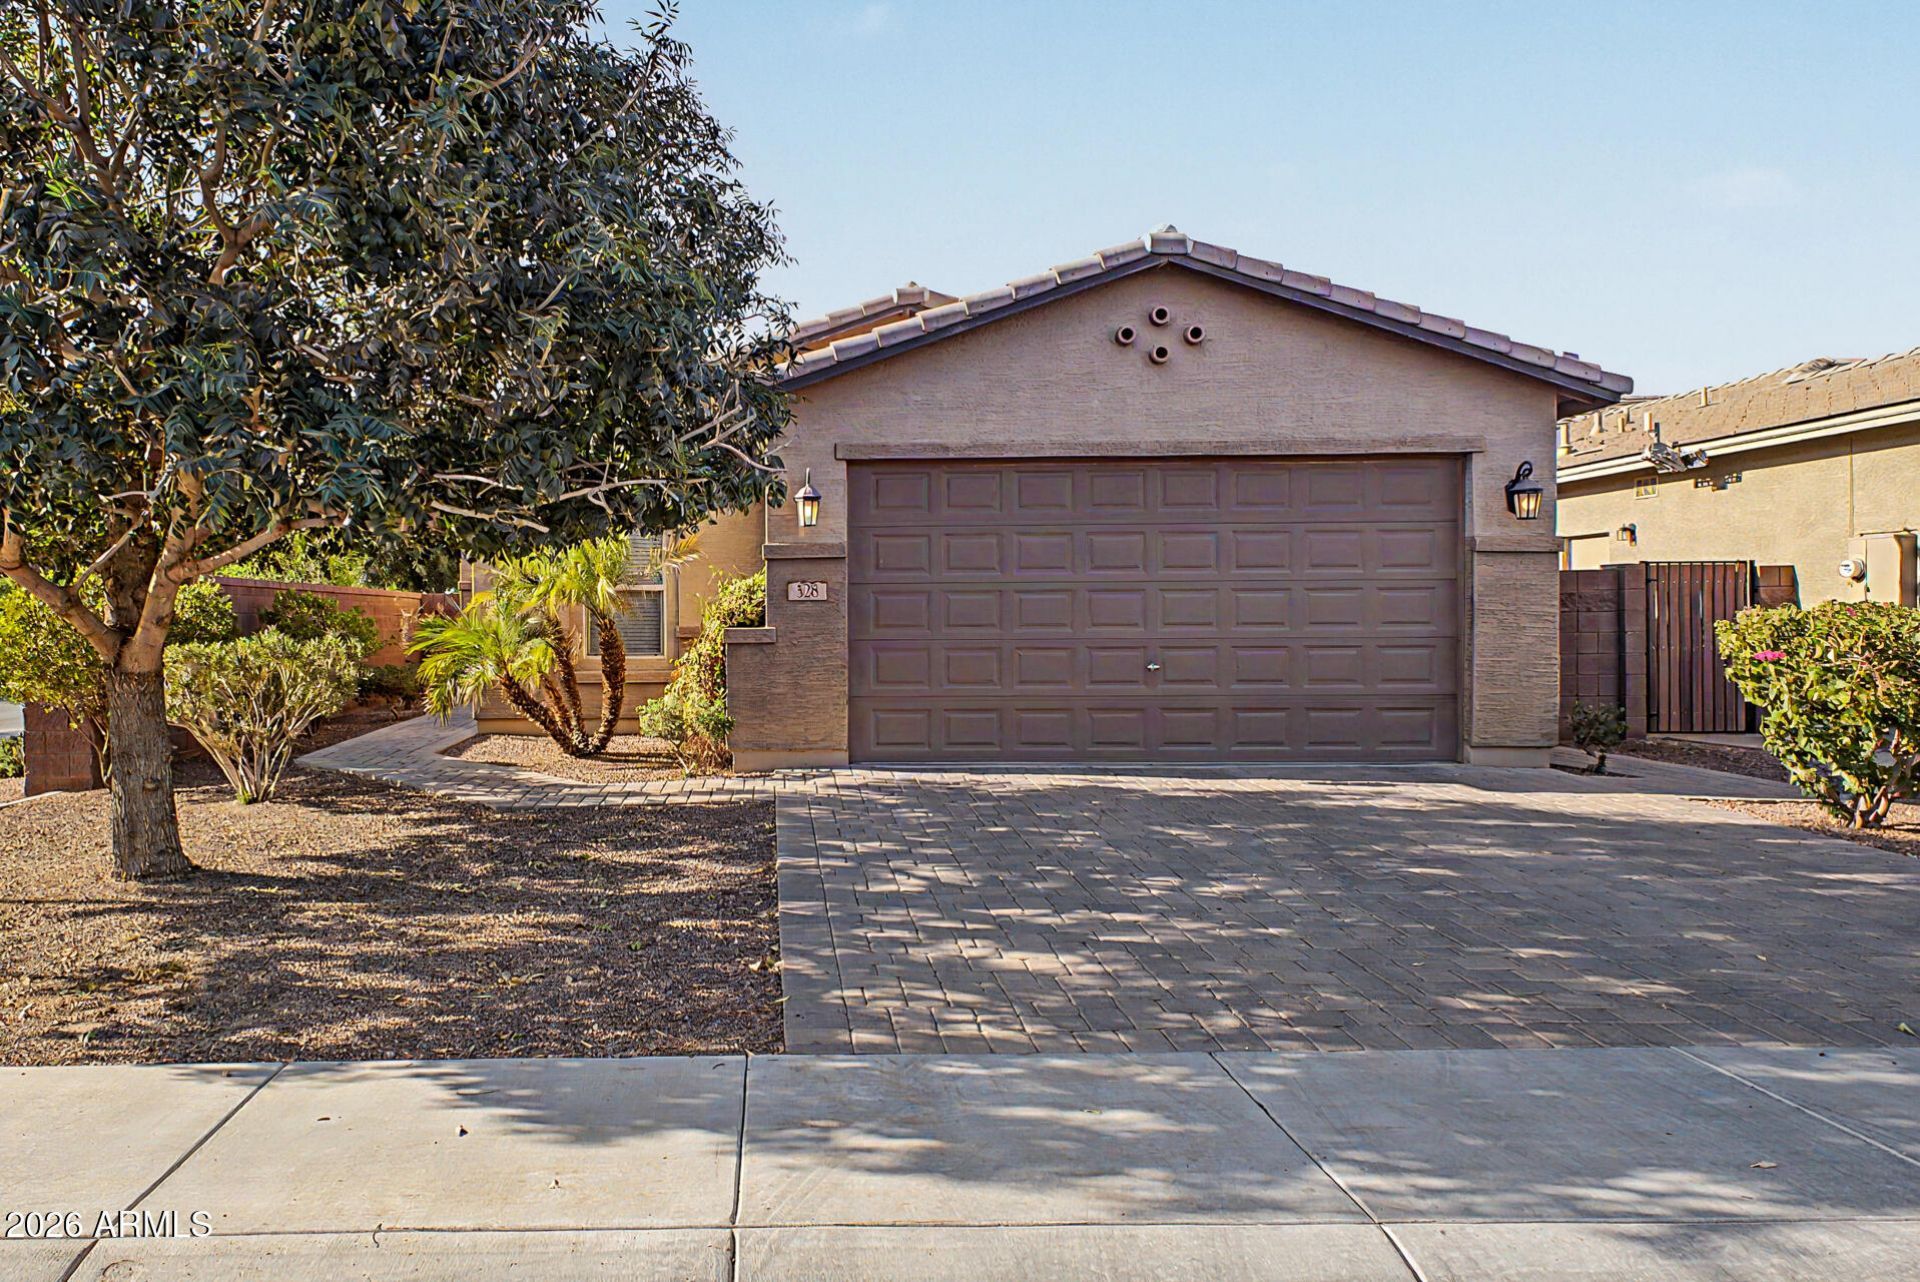
Seller Concessions on Beautiful 3-bed 2-bath home With split floorplan on Premium Corner Lot-North/South exposure. Open floorplan -wood-plank tile flooring, Built-in bookshelf, open living area perfect for entertaining. Kitchen offers granite counters, gas cooktop, large pantry. Primary suite w/ dual sinks, upgraded walk-in shower, walk-in closet. Private backyard-extended paver patio and walkway. Water softener, reverse osmosis system, overhead garage storage, 8-foot garage door. Outstanding amenities, including 20 neighborhood parks, Ira Fulton Aquatic Center, two community pools, splash pad, 9-hole disc golf course, basketball, bocce ball, sand volleyball, horseshoe pits, and a clubhouse with a kitchen you can rent. Sewer service included in the HOA dues. Conveniently locate
Property Features
Property Type: Residential - Single Family
Cooling: Ceiling Fan(s), Central Air, Programmable Thmstat
Fenced: Yes
Garage: 2
Heating: Electric, Ceiling
Home Style: Ranch
Lot Size: 0.13 Acres
Roof Type: Tile
Stories: 1.0
Taxes: $2,011
Year Built: 2016
Feature Descriptions
Assoc. Fee Includes: Sewer, Maintenance Grounds
Community Features: Community Spa, Community Spa Htd, Tennis Court(s), Playground, Biking/Walking Path, Clubhouse
Days on Site: 13
Exterior: Wood Frame, Stucco
Fee HOA: 225/Monthly
Flooring: Carpet, Tile
HOA Y/N: Yes
Interior: Full Bth Master Bdrm, Double Vanity, Eat-in Kitchen, Pantry, Granite Counters, High Speed Internet, 9+ Flat Ceilings, No Interior Steps
Parking: Over Height Garage, Attached Garage
Property Sub Type: Single Family Residence
Water: Public
Local Schools
High School: Combs High School
Middle School: J. O. Combs Middle School
Elementary School: Combs Traditional Academy
School District: J O Combs Unified School District
Listed By / Shown By
Listed By
Agency Name: Delex Realty
Agency Phone: 602-910-3002
Shown By
Agency Title: Arizona Best Real Estate
Agency Phone: 480-948-4711

Estimate Your Payment
Estimated Payment
$ 1,237.41 per month $945.87 Principal & Interest $167.58 Property Tax $123.96 Homeowner's Insurance
528 W Evergreen Pear Avenue | MLS# 7051625
This single family home located at 528 W Evergreen Pear Avenue, Queen Creek, AZ 85140 is currently listed for sale with an asking price of $425,000. This property was built in 2016 and has 3 bedrooms with 1790 sq. ft. W Evergreen Pear Avenue is located in the IRONWOOD CROSSING - UNIT 2 subdivision within the J O Combs Unified School District school district. Search IRONWOOD CROSSING - UNIT 2 real estate on www.arizonabest.com today.