
BEDS3
BATHS2
SQUARE FEET1,336
MLS#7049785
STATUSActive
PROPERTY TYPEResidential - Single Family
SUBDIVISIONTHUNDERBIRD PALMS UNIT 1
SCHOOLPeoria Unified School District
Property Description
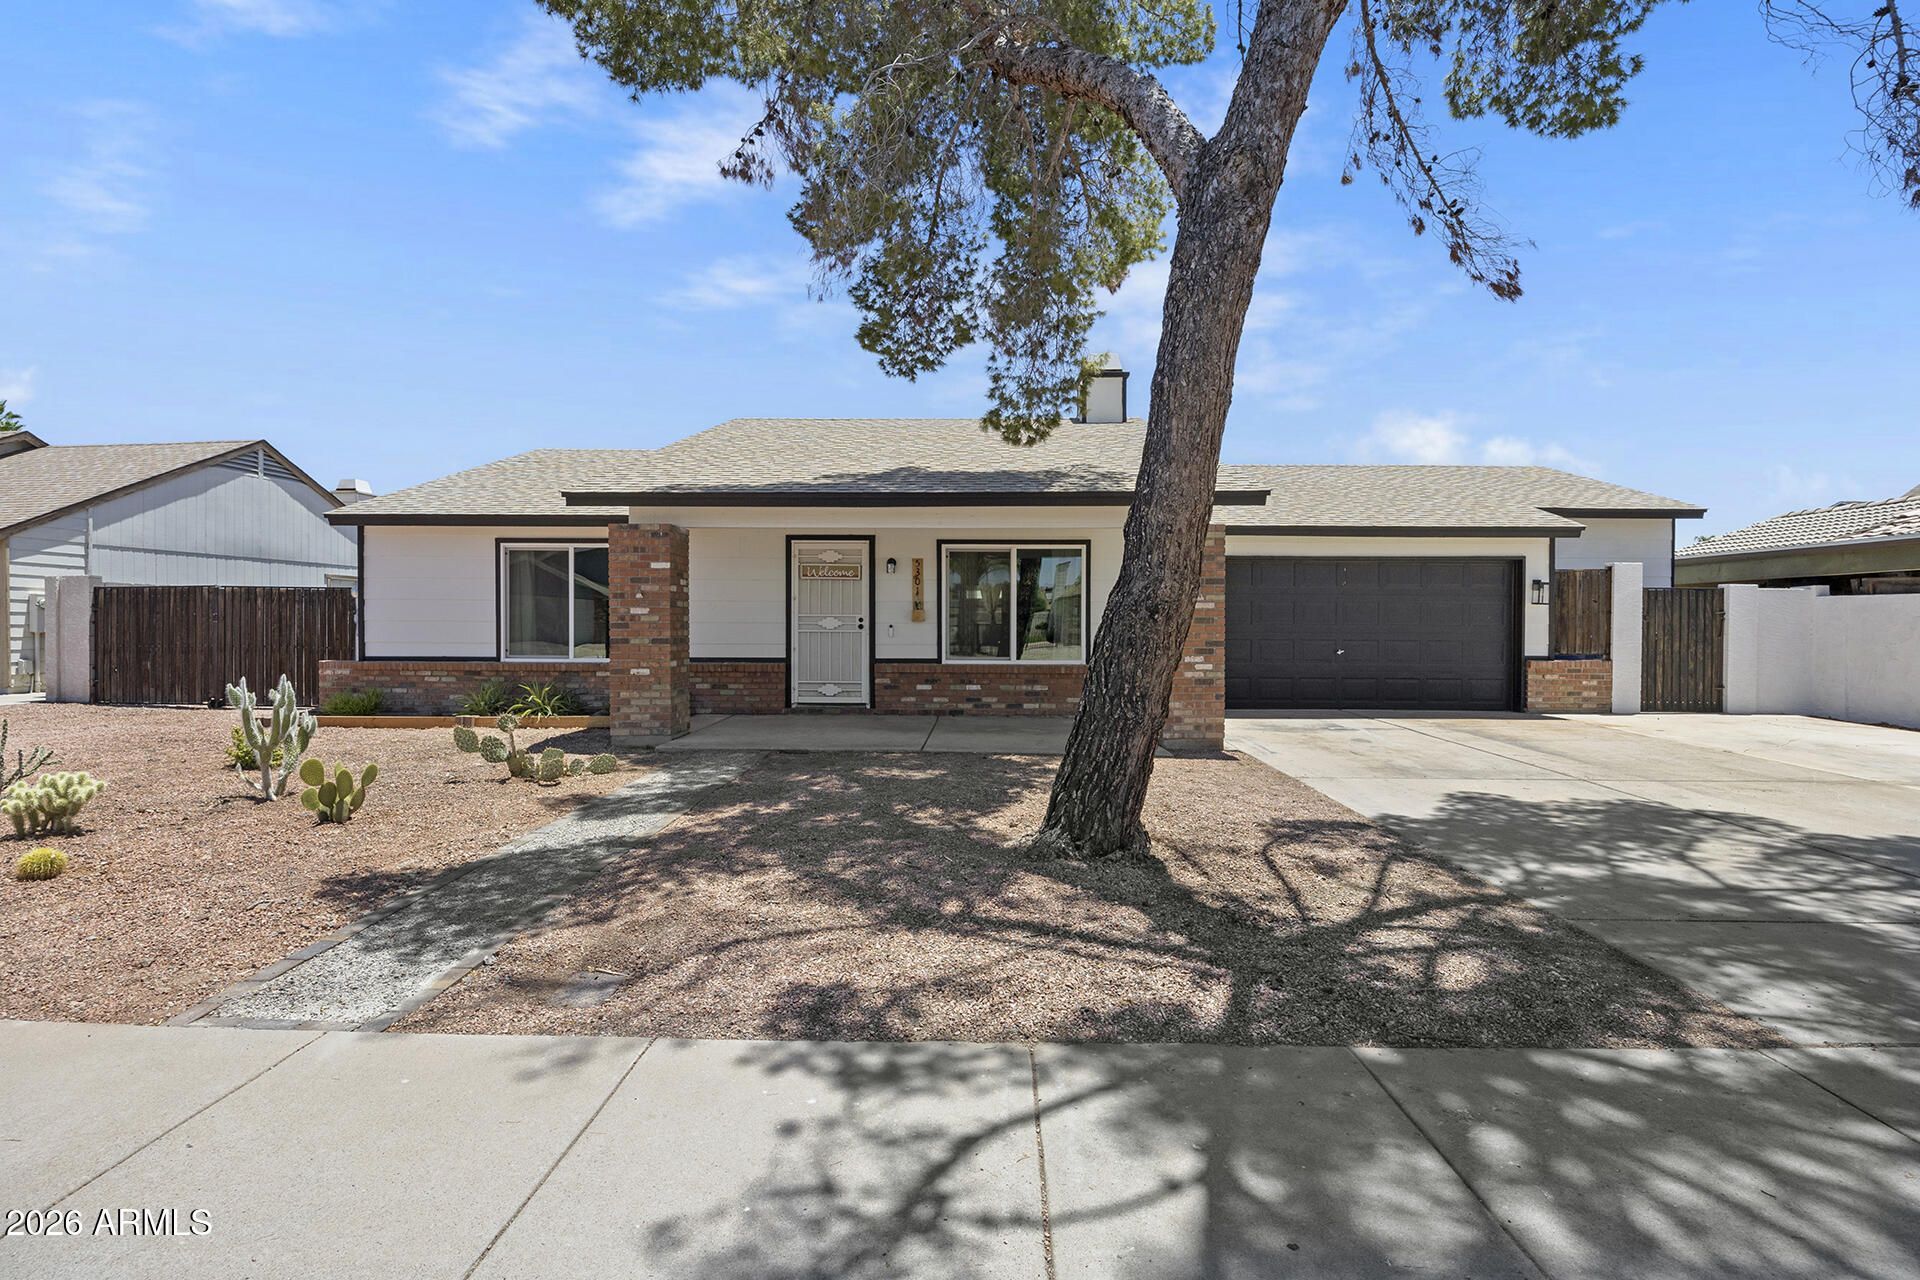
Pool, solar, a huge lot, and a newer roof--this home has it all! This well-maintained 3-bedroom, 2-bath home sits on a spacious lot and offers the perfect combination of comfort and convenience. Enjoy Arizona living with a sparkling pool, an RV gate for your toys, and plenty of outdoor space to relax or entertain. A new roof (2023) adds lasting value and peace of mind, while solar helps improve energy efficiency. The kitchen has recently been updated, and the refrigerator, washer, and dryer are all included, making this home truly move-in ready. Ideally located near shopping, dining, schools, entertainment, and major transportation routes, with easy access to ASU West, Banner Hospital, and Paseo Park, this is a fantastic opportunity you wont want to miss!
Property Features
Property Type: Residential - Single Family
Cooling: Ceiling Fan(s), Central Air
Fenced: Yes
Fireplaces: 1
Garage: 2
Heating: Electric
Home Style: Ranch
Lot Size: 0.20 Acres
Roof Type: Composition
Stories: 1.0
Taxes: $1,299
Year Built: 1982
Feature Descriptions
Assoc. Fee Includes: No Fees
Days on Site: 3
Exterior: Storage, Private Yard
Exterior: Wood Frame, Stucco
Flooring: Carpet, Tile, Wood
Interior: Full Bth Master Bdrm, Eat-in Kitchen, Pantry
Parking: RV Access/Parking, Garage Door Opener, Separate Strge Area, Gated
Pool: Outdoor
Property Sub Type: Single Family Residence
Swimming Pool: Yes
Water: Public
Local Schools
High School: Ironwood High School
Middle School: Marshall Ranch Elementary School
Elementary School: Marshall Ranch Elementary School
School District: Peoria Unified School District
Listed By / Shown By
Listed By
Agency Name: EveryPlace
Shown By
Agency Title: Arizona Best Real Estate
Agency Phone: 480-948-4711

Estimate Your Payment
Estimated Payment
$ 1,140.32 per month $912.48 Principal & Interest $108.25 Property Tax $119.58 Homeowner's Insurance
5301 W Aster Drive | MLS# 7049785
This single family home located at 5301 W Aster Drive, Glendale, AZ 85304 is currently listed for sale with an asking price of $410,000. This property was built in 1982 and has 3 bedrooms with 1336 sq. ft. W Aster Drive is located in the THUNDERBIRD PALMS UNIT 1 subdivision within the Peoria Unified School District school district. Search THUNDERBIRD PALMS UNIT 1 real estate on www.arizonabest.com today.