
BEDS3
BATHS
SQUARE FEET1,597
MLS#7003932
STATUSActive
PROPERTY TYPEResidential - Single Family
SUBDIVISIONRIVER WALK VILLAGES PHASE 2B
SCHOOLPhoenix Union High School District
Property Description
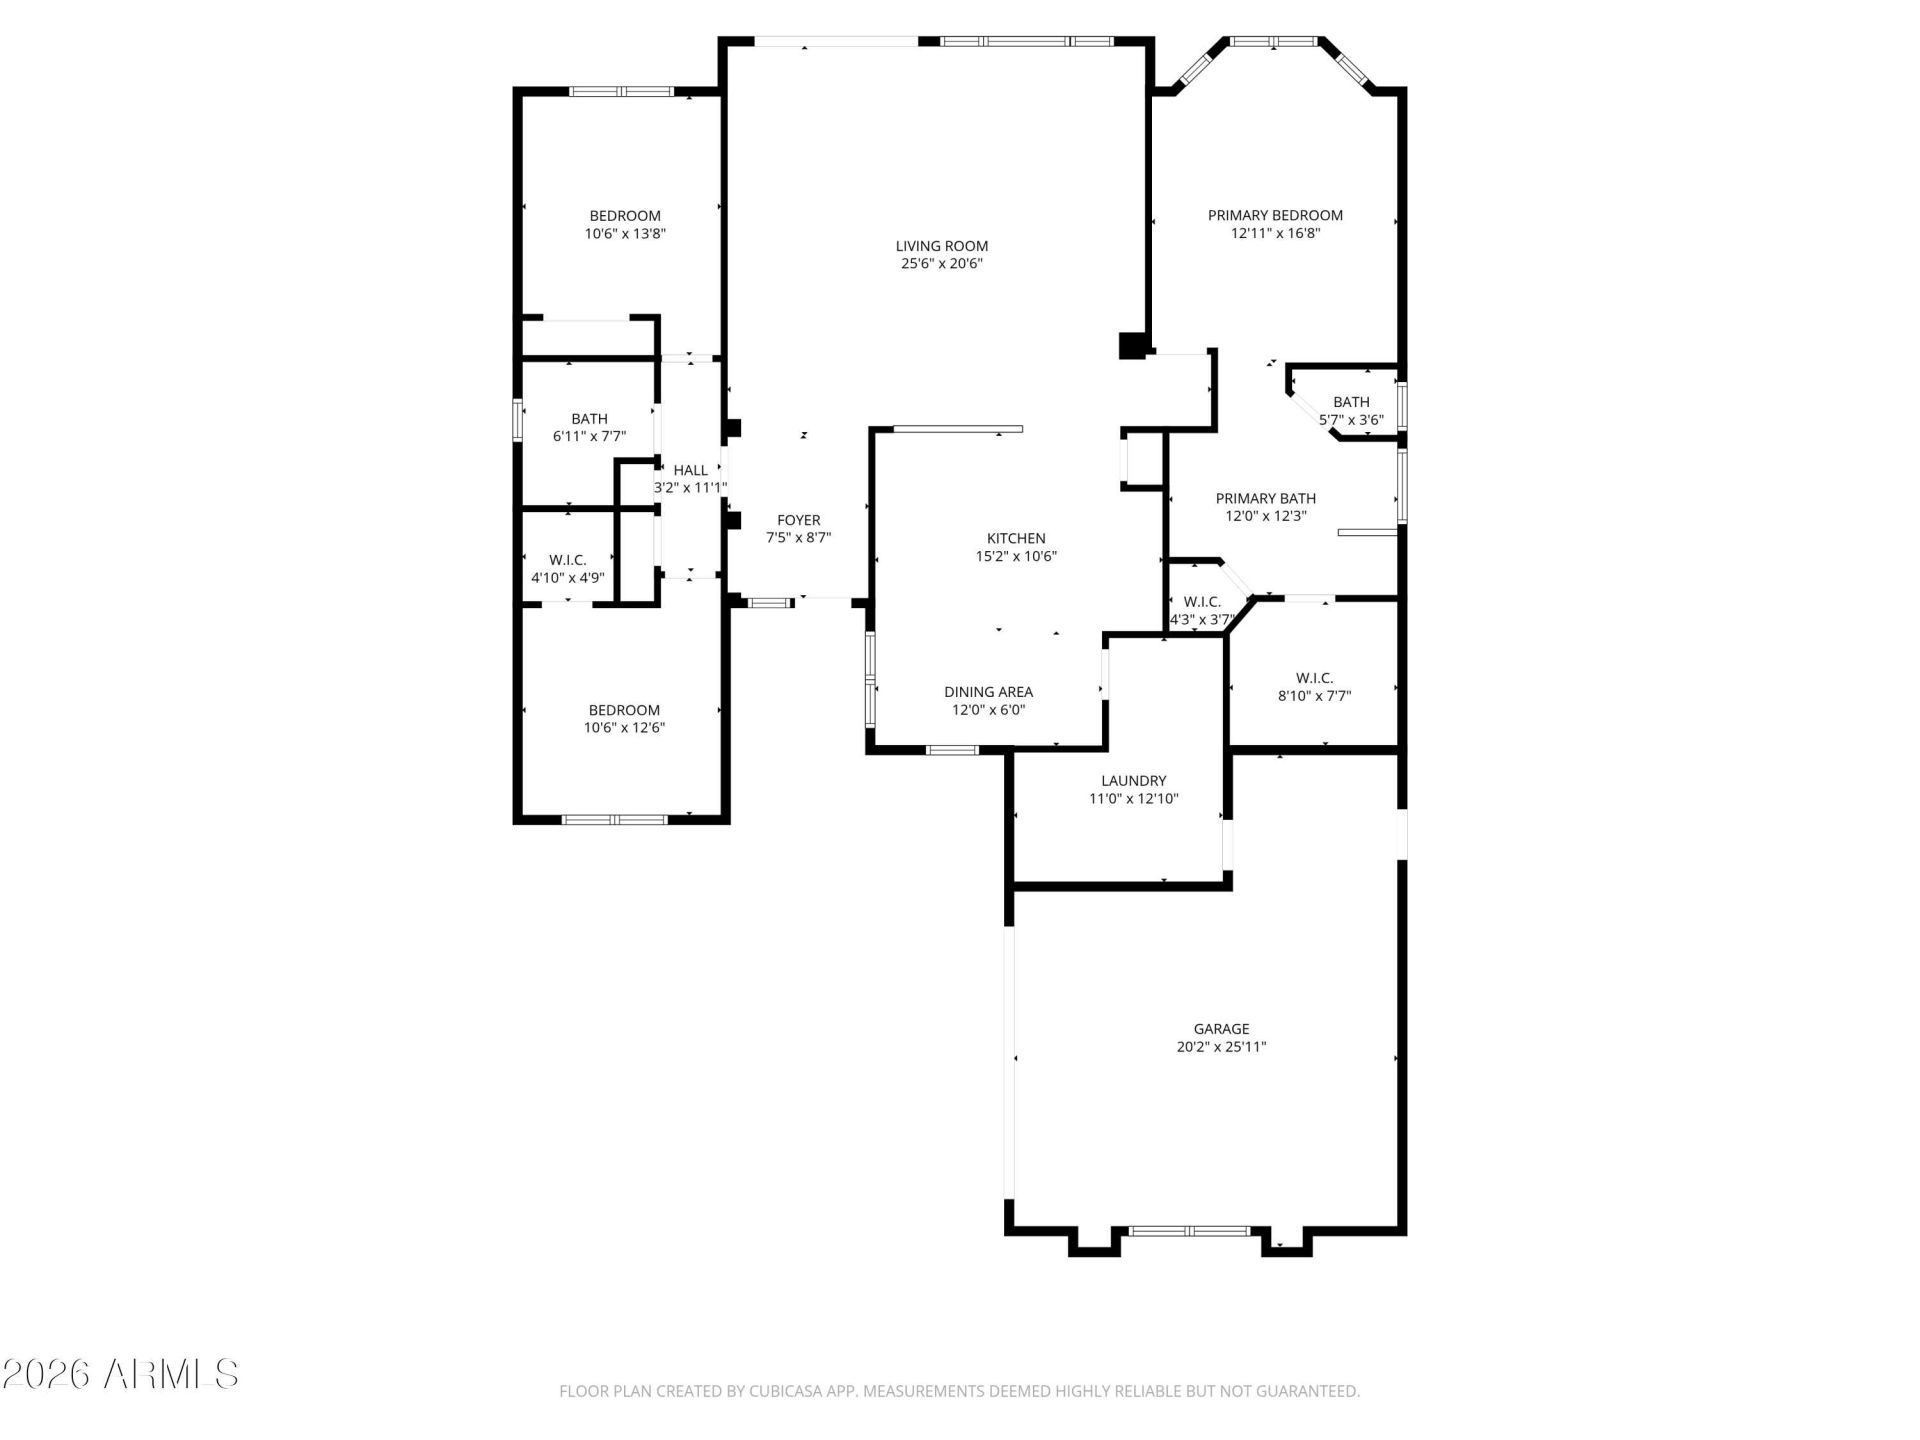
Move in Ready single story home on a spacious corner lot with RV gate. This well maintained 3 bed, 2 bath layout offers 1,597 sq ft of comfortable living with a functional split floorplan. Interior features include ceiling fans and window blinds throughout. The open kitchen provides ample cabinet and countertop space, breakfast bar, and an inviting eat-in dining area - ideal for everyday use and entertaining. The primary suite offers a generous walk-in closet and a large bathroom with dual sinks, a garden tub, and a separate shower. Recent updates include a NEW Roof 2026, NEW Water Heater 2025, and an HVAC system only 11yo 2015. Spacious 2 car garage adds convenient parking and storage options. Low maintenance front and back landscaping and a spacious backyard with RV gate access. Located near Riverwalk Community amenities, including a park, playground, greenbelt, and walking paths, this home offers comfort and convenience in a desirable neighborhood.
Property Features
Property Type: Residential - Single Family
Cooling: Ceiling Fan(s), Central Air, Programmable Thmstat
Fenced: Yes
Garage: 2
Heating: Natural Gas
Home Style: Ranch
Lot Size: 0.17 Acres
Roof Type: Tile
Stories: 1.0
Taxes: $1,867
Year Built: 2006
Feature Descriptions
Assoc. Fee Includes: Maintenance Grounds
Community Features: Playground, Biking/Walking Path
Days on Site: 54
Exterior: Private Yard
Exterior: Wood Frame, Painted, Stucco
Fee HOA: 95/Monthly
Flooring: Carpet, Tile
HOA Y/N: Yes
Interior: Full Bth Master Bdrm, Separate Shwr & Tub, Double Vanity, Eat-in Kitchen, Breakfast Bar, Pantry, Laminate Counters, High Speed Internet
Laundry: Washer Hookup, Inside, Gas Dryer Hookup
Parking: RV Gated, Garage Door Opener, Direct Access, Attached Garage
Property Sub Type: Single Family Residence
Water: Public
Local Schools
High School: Cesar Chavez High School
Middle School: Rogers Ranch School
Elementary School: Rogers Ranch School
School District: Phoenix Union High School District
Listed By / Shown By
Listed By
Agency Name: Revinre
Agency Phone: 602-562-7222
Shown By
Agency Title: Arizona Best Real Estate
Agency Phone: 480-948-4711

Estimate Your Payment
Estimated Payment
$ 1,187.65 per month $912.48 Principal & Interest $155.58 Property Tax $119.58 Homeowner's Insurance
5304 S 53rd Lane | MLS# 7003932
This single family home located at 5304 S 53rd Lane, Laveen, AZ 85339 is currently listed for sale with an asking price of $410,000. This property was built in 2006 and has 3 bedrooms with 1597 sq. ft. S 53rd Lane is located in the RIVER WALK VILLAGES PHASE 2B subdivision within the Phoenix Union High School District school district. Search RIVER WALK VILLAGES PHASE 2B real estate on www.arizonabest.com today.