
BEDS4
BATHS
SQUARE FEET2,414
MLS#7033728
STATUSActive
PROPERTY TYPEResidential - Single Family
SUBDIVISIONGLENMEADE ESTATES
SCHOOLPeoria Unified School District
Property Description
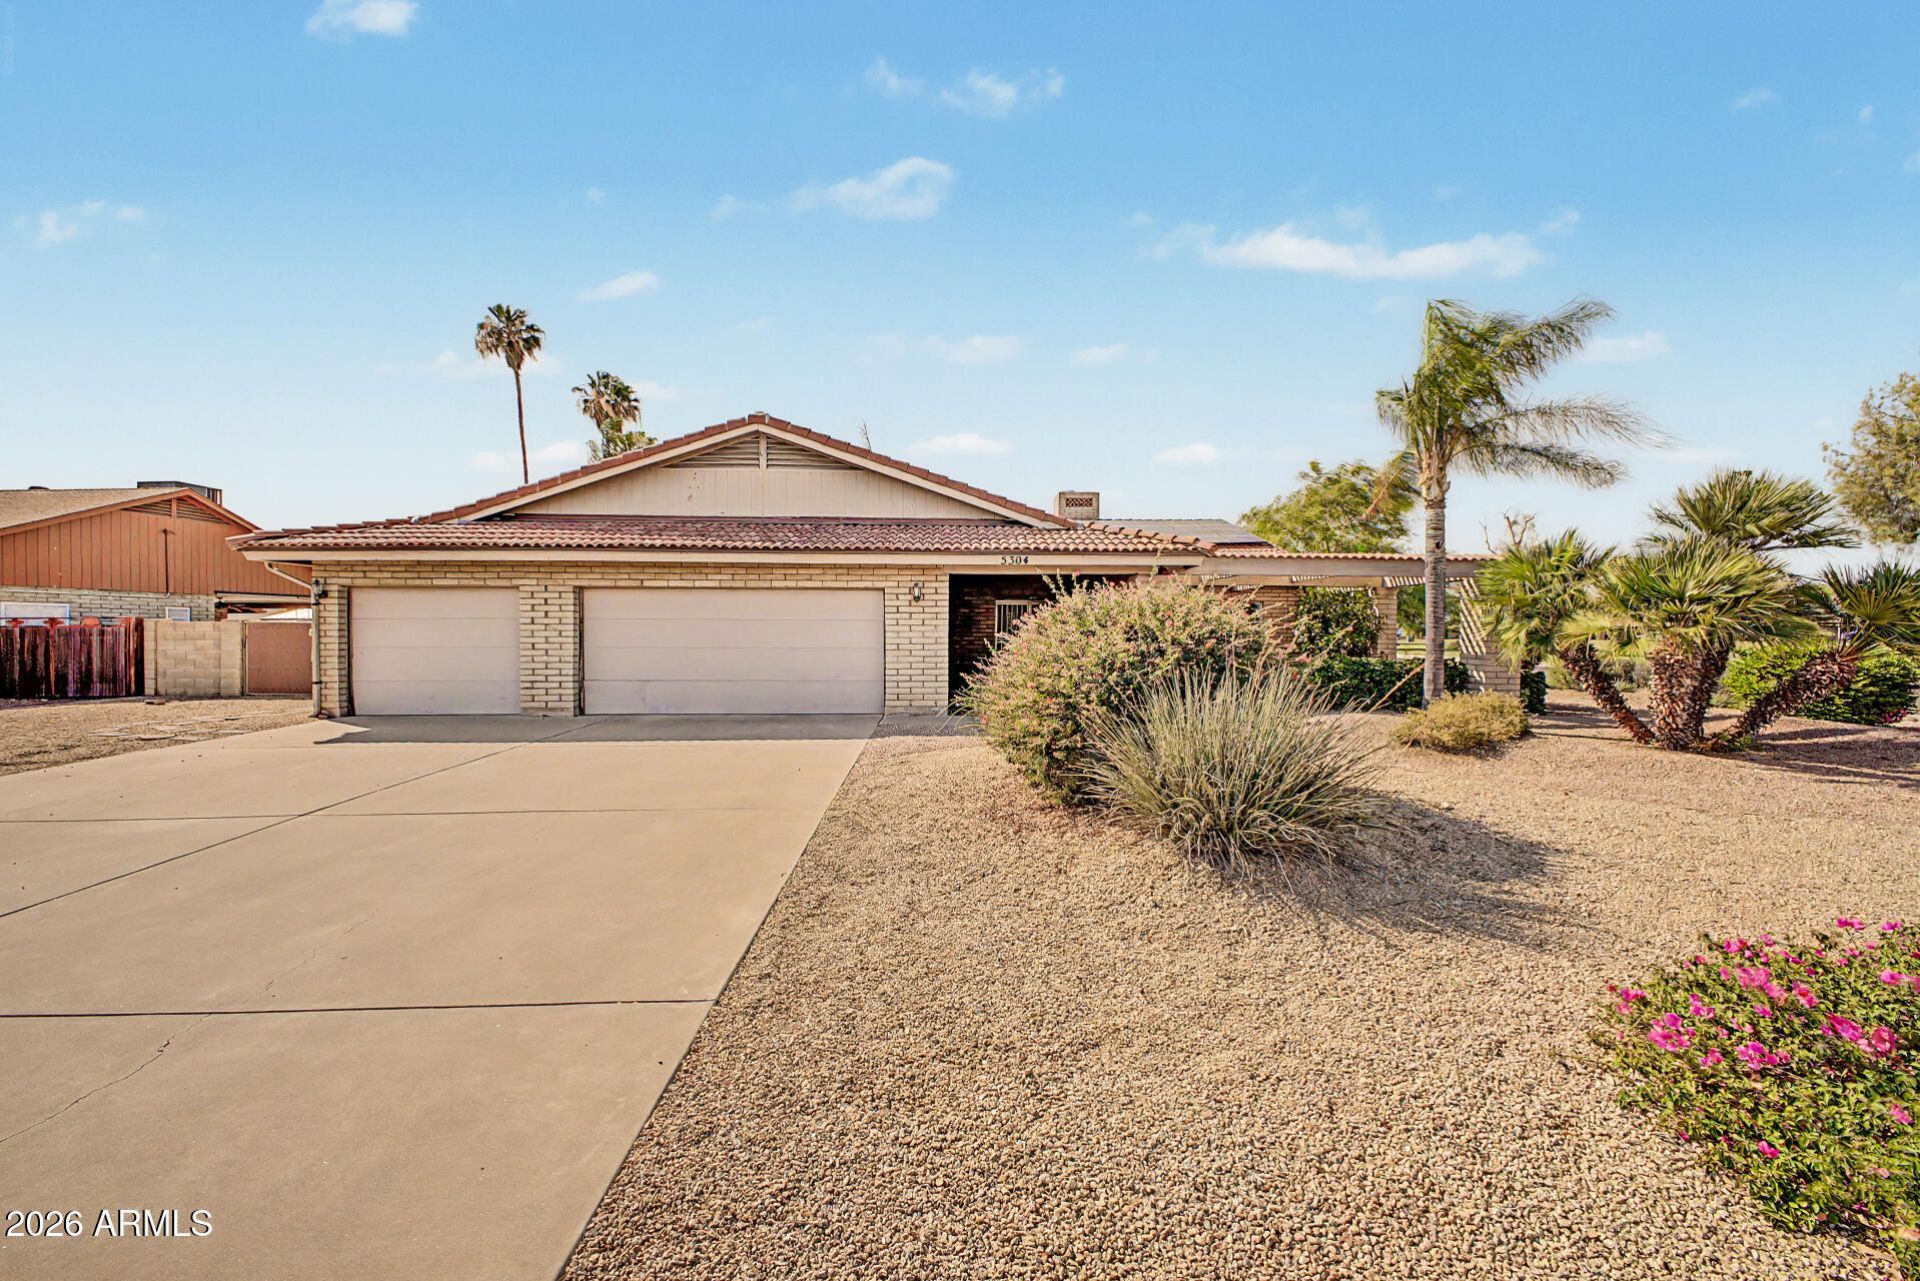
Welcome to this North Glendale Gem on a large corner lot across from the park with NO HOA! Perfect for an owner-occupant or investor looking to update, redesign, or reimagine the interior to their own taste. The property features a spacious 4-bed, 2-bath, 3-car garage layout with hardwood floors and a cozy two-way fireplace. Best of all, major big-ticket expenses are already taken care of for the buyer: the AC units and roof were replaced within the last 3 years, and the home features OWNED solar panels for massive energy savings! Minutes from Arrowhead & P83 retail/entertainment. This home is being sold AS IS. The personal representative has never occupied the premises and is acting on behalf of the estate. Endless potential in a prime location!
Property Features
Property Type: Residential - Single Family
Cooling: Ceiling Fan(s), Central Air
Fenced: Yes
Fireplaces: 1
Garage: 3
Heating: Electric, Heat Pump
Home Style: Ranch
Lot Size: 0.35 Acres
Roof Type: Composition, Tile
Stories: 1.0
Taxes: $1,926
Year Built: 1981
Feature Descriptions
Assoc. Fee Includes: No Fees
Community Features: Playground
Days on Site: 1
Exterior: Private Yard
Exterior: Slump Block, Painted
Fireplace: Family Room, Two Way Fireplace
Flooring: Carpet, Tile, Wood
Interior: Full Bth Master Bdrm, Eat-in Kitchen, Kitchen Island, Granite Counters, Vaulted Ceiling(s)
Laundry: Inside
Parking: Garage Door Opener, Attached Garage
Property Sub Type: Single Family Residence
Sewer: Sewer-In & Connected
Water: Public
Local Schools
High School: Cactus High School
Middle School: Canyon Elementary School
Elementary School: Canyon Elementary School
School District: Peoria Unified School District
Listed By / Shown By
Listed By
Agency Name: Russ Lyon Sotheby's International Realty
Agency Phone: 623-583-7704
Shown By
Agency Title: Arizona Best Real Estate
Agency Phone: 480-948-4711

Estimate Your Payment
Estimated Payment
$ 1,494.63 per month $1,179.55 Principal & Interest $160.50 Property Tax $154.58 Homeowner's Insurance
5304 W Kings Avenue | MLS# 7033728
This single family home located at 5304 W Kings Avenue, Glendale, AZ 85306 is currently listed for sale with an asking price of $530,000. This property was built in 1981 and has 4 bedrooms with 2414 sq. ft. W Kings Avenue is located in the GLENMEADE ESTATES subdivision within the Peoria Unified School District school district. Search GLENMEADE ESTATES real estate on www.arizonabest.com today.