
BEDS4
BATHS
SQUARE FEET1,817
MLS#6922146
STATUSActive
PROPERTY TYPEResidential - Single Family
SUBDIVISIONMARLBOROUGH COUNTRY METRO UNIT 3
SCHOOLPeoria Unified School District
Property Description
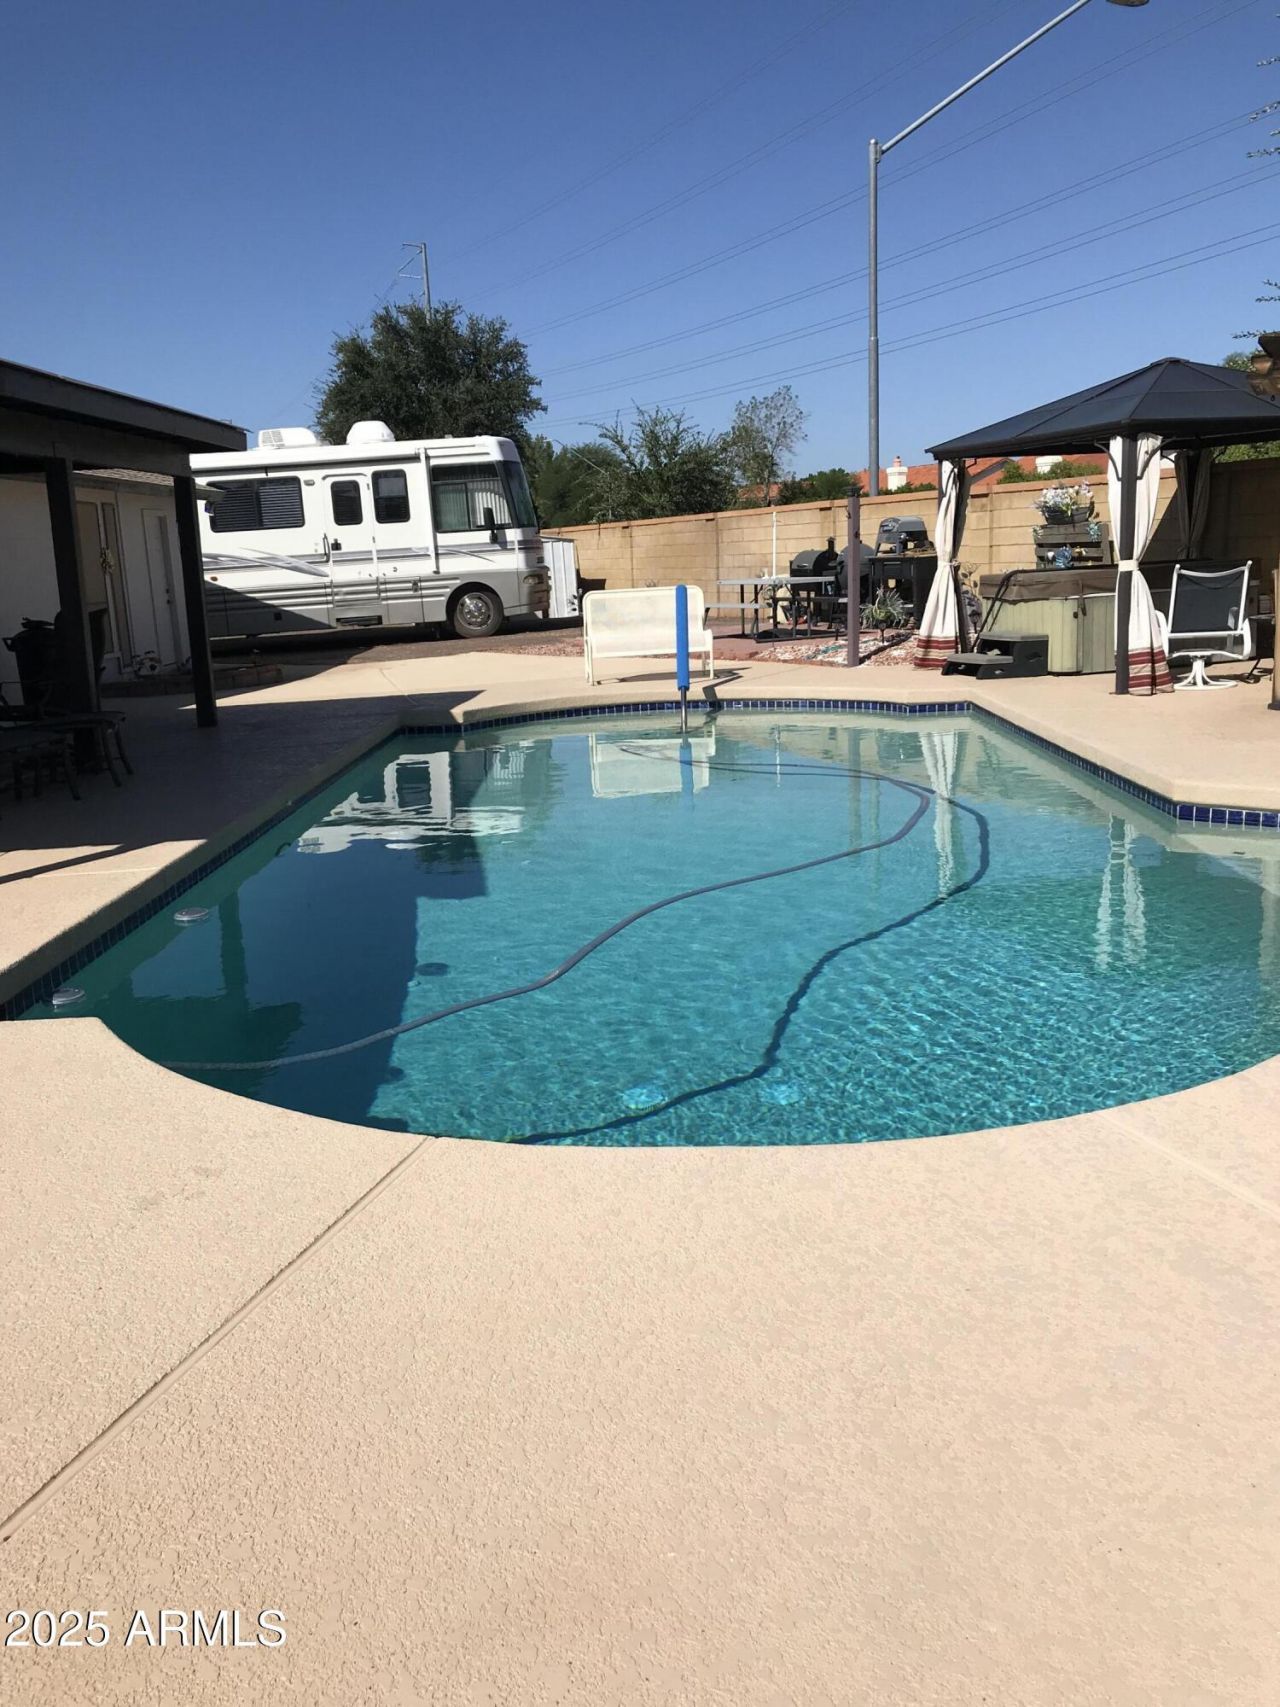
Best Value + RV Setup + over a 1/4 Acre Cul-de-sac Lot in Subdivision!. Just reduced to $450,000 & priced below area + the most recent sale March 2026 at $475,000 with fewer features. 2 RV gates. RV area upgrades: 50 AMP hook-up + RV dump. Entertainers delight back yard. Diving pebble tec pool, covered heated Spa, pergola & bar seating. Multiple patios + BBQ areas,+ fire-pit space. One shed. Inside features include: Plank flooring in main areas, kitchen cabinets, granite countertops, Glass top stove /w Air-Fry oven, Stainless Steel Refrigerator, pantry. 2026 fresh Exterior/Interior paint. Multiple living areas +Wood burning fireplace in Family Room. 2 Car-garage w/ 220 AMP power. Sunscreens on all windows. Major updates: Replaced Sewer line 2025, Hot Water heater 2026. 18x18 tile in Primary Bdrm, walk-in closet, attached Ironing board & shoe racks. Bath has double sinks + exit door to pool area. Second Fm/Rm area leads out to backyard. Laundry rm/w washer/dryer stays. Front yard has an uncovered brick patio entry with a 2 high brick border wall with purple flower hedge. Owner/Agent. This is a must see!!!
Property Features
Property Type: Residential - Single Family
Cooling: Ceiling Fan(s), Central Air, Programmable Thmstat
Fenced: Yes
Fireplaces: 1
Garage: 2
Heating: Electric, Heat Pump
Lot Size: 0.28 Acres
Roof Type: Composition
Stories: 1.0
Taxes: $1,054
Year Built: 1980
Feature Descriptions
Assoc. Fee Includes: No Fees
Community Features: Near Bus Stop
Days on Site: 251
Exterior: Block, Wood Frame, Brick, Painted, Stucco, Wood Siding
Exterior: Storage, Private Yard, Misting System, RV Hookup
Fireplace: Family Room, Wood Burning
Flooring: Carpet, Tile, Other
Interior: 3/4 Bath Master Bdrm, Double Vanity, Breakfast Bar, Pantry, Walk-in Pantry, Granite Counters, High Speed Internet, Vaulted Ceiling(s)
Laundry: Washer Hookup, Inside
Parking: RV Access/Parking, RV Gated, Garage Door Opener, Separate Strge Area, Attached Garage
Pool: Diving Pool, Variable Speed Pump, Outdoor
Property Sub Type: Single Family Residence
Sewer: Sewer-In & Connected
Spa: Yes
Spa: Private, Above Ground, Heated
Swimming Pool: Yes
Utilities: Phone Connected
Water: Public
Local Schools
High School: Ironwood High School
Middle School: Desert Palms Elementary School
Elementary School: Desert Palms Elementary School
School District: Peoria Unified School District
Listed By / Shown By
Listed By
Agency Name: Nancy Braudrick Realty
Agency Phone: 602-938-4838
Shown By
Agency Title: Arizona Best Real Estate
Agency Phone: 480-948-4711

Estimate Your Payment
Estimated Payment
$ 1,220.59 per month $1,001.50 Principal & Interest $87.83 Property Tax $131.25 Homeowner's Insurance
5318 W Shaw Butte Drive W | MLS# 6922146
This single family home located at 5318 W Shaw Butte Drive W, Glendale, AZ 85304 is currently listed for sale with an asking price of $450,000. This property was built in 1980 and has 4 bedrooms with 1817 sq. ft. W Shaw Butte Drive W is located in the MARLBOROUGH COUNTRY METRO UNIT 3 subdivision within the Peoria Unified School District school district. Search MARLBOROUGH COUNTRY METRO UNIT 3 real estate on www.arizonabest.com today.