
BEDS4
BATHS2
SQUARE FEET2,046
MLS#7073928
STATUSActive
PROPERTY TYPEResidential - Single Family
SUBDIVISIONTOUCHSTONE
SCHOOLDeer Valley Unified District
Property Description
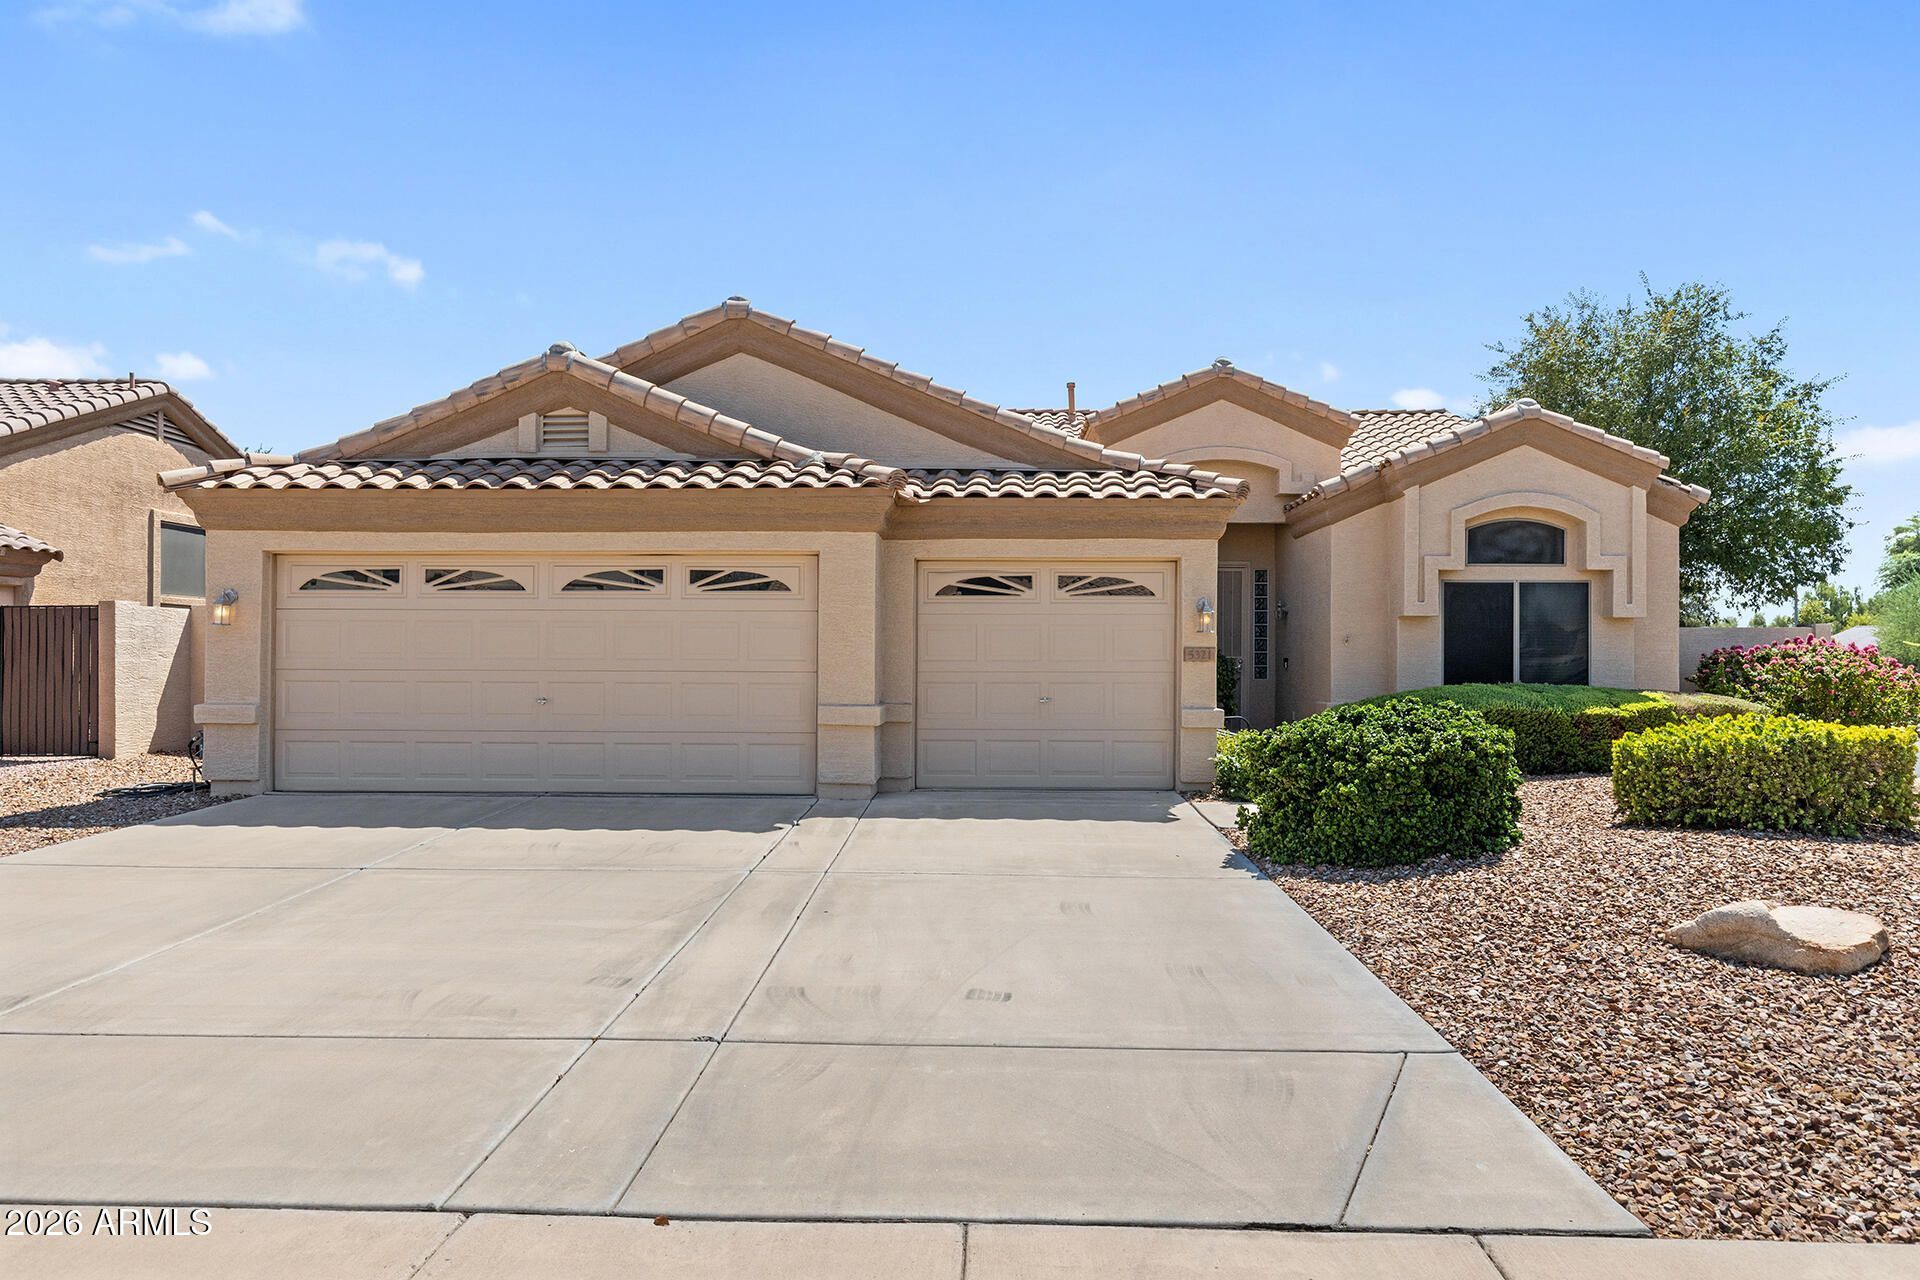
Welcome to this bright and inviting single-story home nestled in a desirable Glendale neighborhood. Built in 2000 and thoughtfully designed, it offers the perfect blend of comfort, natural light, and functional space. Step inside to tall ceilings and an abundance of natural light that fills the great living areas. The spacious floor plan features four bedrooms and two full bathrooms, providing plenty of room for family, guests, or a home office. The spacious living spaces are ideal for everyday life and for hosting - whether its casual weeknight dinners or larger family gatherings. A three-car garage and a generous lot of approximately 7,700 square feet adds convenience and outdoor potential. Located in a great neighborhood with easy access to shopping, dining, parks, and major freeways.
Property Features
Property Type: Residential - Single Family
Cooling: Central Air
Fenced: Yes
Garage: 3
Heating: Natural Gas, Forced Air
Lot Size: 0.18 Acres
Roof Type: Tile
Stories: 1.0
Taxes: $2,250
Year Built: 2000
Feature Descriptions
Assoc. Fee Includes: Maintenance Grounds
Community Features: Playground, Biking/Walking Path
Exterior: Wood Frame, Painted, Stucco
Fee HOA: 500/Semi-Annually
Flooring: Carpet, Tile
HOA Y/N: Yes
Interior: Full Bth Master Bdrm, Separate Shwr & Tub, Double Vanity, Eat-in Kitchen, Breakfast Bar, Pantry, Kitchen Island, Granite Counters, 9+ Flat Ceilings
Laundry: Inside
Parking: Garage Door Opener, Attached Garage
Property Sub Type: Single Family Residence
Water: Public
Local Schools
High School: Deer Valley High School
Middle School: Greenbrier Elementary School
Elementary School: Greenbrier Elementary School
School District: Deer Valley Unified District
Listed By / Shown By
Listed By
Agency Name: EveryPlace
Shown By
Agency Title: Arizona Best Real Estate
Agency Phone: 480-948-4711

Estimate Your Payment
Estimated Payment
$ 1,383.19 per month $1,057.14 Principal & Interest $187.50 Property Tax $138.54 Homeowner's Insurance
5321 W Angela Drive | MLS# 7073928
This single family home located at 5321 W Angela Drive, Glendale, AZ 85308 is currently listed for sale with an asking price of $475,000. This property was built in 2000 and has 4 bedrooms with 2046 sq. ft. W Angela Drive is located in the TOUCHSTONE subdivision within the Deer Valley Unified District school district. Search TOUCHSTONE real estate on www.arizonabest.com today.