
BEDS4
BATHS2
SQUARE FEET1,950
MLS#7060068
STATUSActive
PROPERTY TYPEResidential - Single Family
SUBDIVISIONGREENBRIER UNIT 7
SCHOOLPeoria Unified School District
Property Description
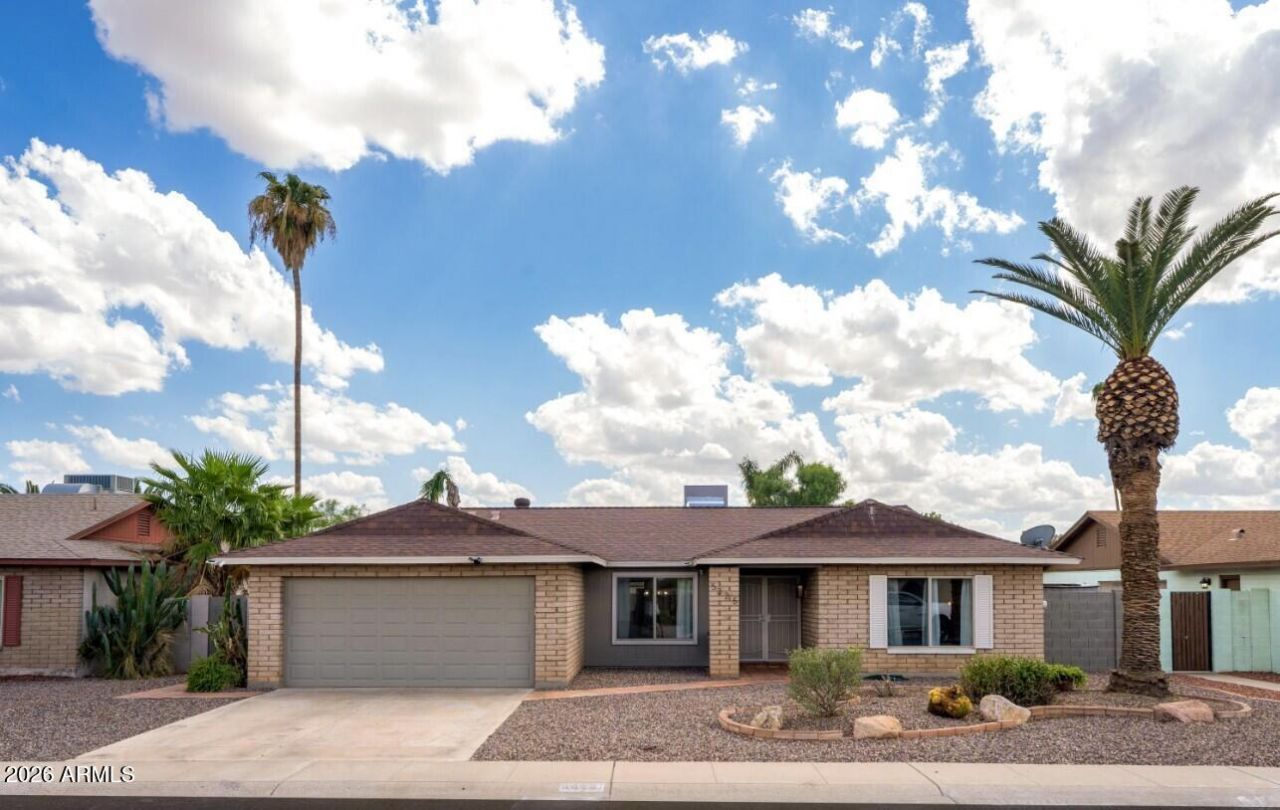
Beautifully remodeled 4-bedroom block home with a pool, no HOA, and sold fully furnished! Thoughtfully updated throughout, the home features a stunning kitchen with shaker cabinetry, quartz countertops, a tile backsplash, stainless steel appliances, a double oven, a large island, and a walk-in pantry. The versatile bonus room offers space for a game room, family room, or optional fifth bedroom. Additional updates include oversized tile flooring, recessed LED lighting, updated bathrooms, modern fixtures, and flat-textured ceilings. Step outside to enjoy the resurfaced PebbleSheen pool with travertine decking, an above-ground spa, covered patio, and low-maintenance desert landscaping. Dual-pane windows, a newer roof, an oversized 2-car garage, new water heater, and two storage sheds complete this move-in-ready home.
Property Features
Property Type: Residential - Single Family
Cooling: Ceiling Fan(s), Central Air, Other, Programmable Thms
Fenced: Yes
Garage: 2
Heating: Electric
Lot Size: 0.18 Acres
Roof Type: Composition
Stories: 1.0
Taxes: $1,417
Year Built: 1979
Feature Descriptions
Assoc. Fee Includes: No Fees
Days on Site: 1
Exterior: Block, Painted
Exterior: Private Yard
Flooring: Vinyl, Tile
Interior: 3/4 Bath Master Bdrm, Double Vanity, Eat-in Kitchen, Breakfast Bar, Kitchen Island, Walk-in Pantry, Granite Counters, High Speed Internet, 9+ Flat Ceilings, No Interior Steps
Laundry: Inside
Parking: Garage Door Opener, Direct Access, Attached Garage
Pool: Diving Pool, Variable Speed Pump, Outdoor
Property Sub Type: Single Family Residence
Spa: Yes
Spa: Private, Above Ground, Heated
Swimming Pool: Yes
Water: Public
Local Schools
High School: Ironwood High School
Middle School: Desert Palms Elementary School
Elementary School: Desert Palms Elementary School
School District: Peoria Unified School District
Listed By / Shown By
Listed By
Agency Name: Redfin Corporation
Agency Phone: 602-483-4919
Shown By
Agency Title: Arizona Best Real Estate
Agency Phone: 480-948-4711

Estimate Your Payment
Estimated Payment
$ 1,500.04 per month $1,221.84 Principal & Interest $118.08 Property Tax $160.13 Homeowner's Insurance
5325 W Mescal Street | MLS# 7060068
This single family home located at 5325 W Mescal Street, Glendale, AZ 85304 is currently listed for sale with an asking price of $549,000. This property was built in 1979 and has 4 bedrooms with 1950 sq. ft. W Mescal Street is located in the GREENBRIER UNIT 7 subdivision within the Peoria Unified School District school district. Search GREENBRIER UNIT 7 real estate on www.arizonabest.com today.