
BEDS3
BATHS3
SQUARE FEET1,452
MLS#7050016
STATUSActive
PROPERTY TYPEResidential - Single Family
SUBDIVISIONRIVERBEND 1 UNIT A
SCHOOLPhoenix Union High School District
Property Description
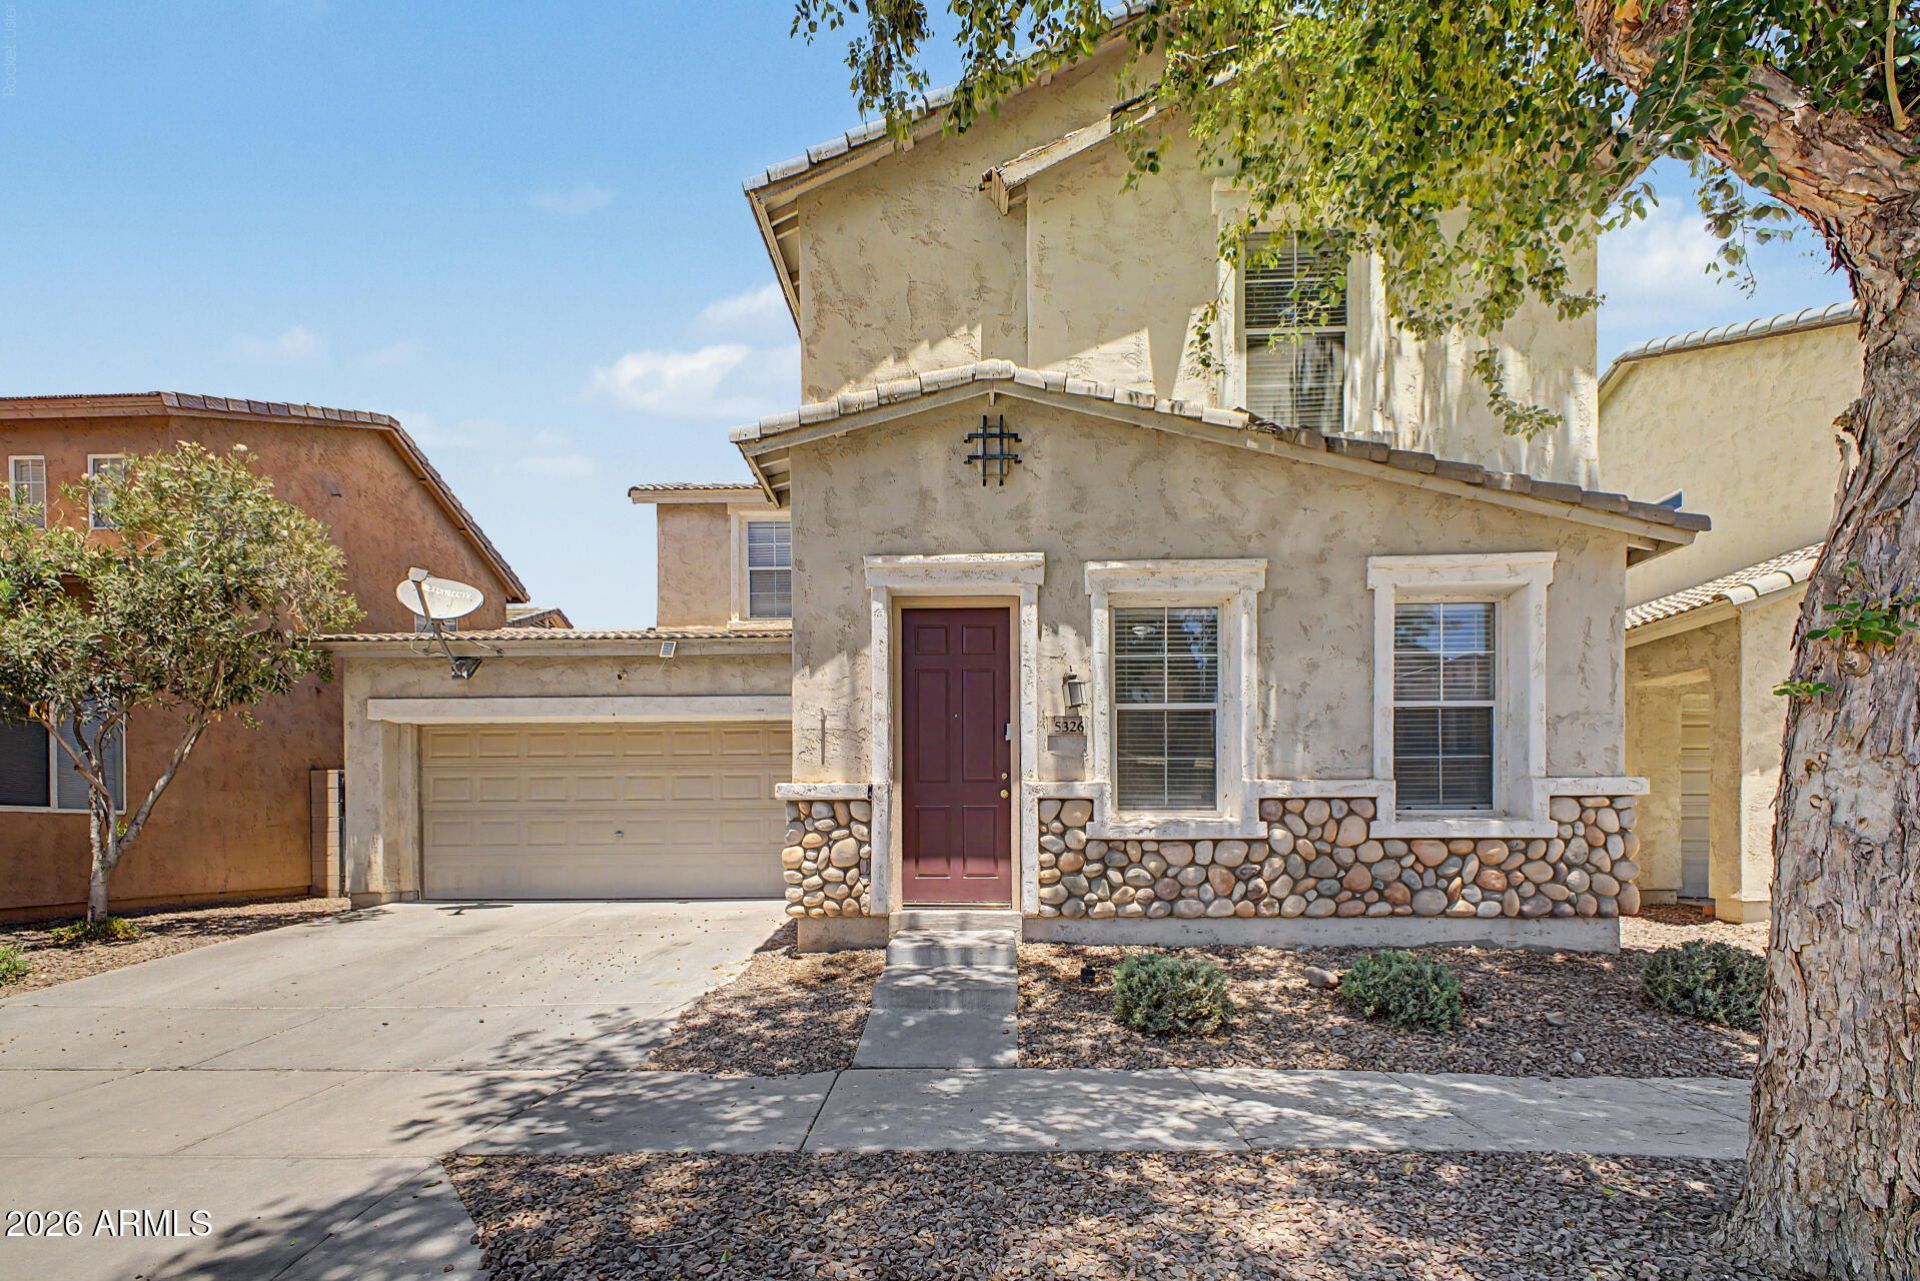
Seller is VERY motivated to sell!!! Discover this charming two-story home with great curb appeal, lush and well maintained front landscaping, and a 2-car garage! All bedrooms are upstairs with the living space, kitchen, dining and laundry all downstairs. This home features an open and airy living space as you walk in with vaulted ceilings and a neutral and bright color scheme. Enjoy minimal yard maintenance in the cozy back patio/yard. The kitchen features ample dining and cabinet space, as well as abundant counter space, including a charming sink under the window looking out to the backyard. Brand new carpeting on the stairs and newly installed laminate flooring in the living space! Conveniently located close to a playground and the freeway! Welcome home!
Property Features
Property Type: Residential - Single Family
Cooling: Ceiling Fan(s)
Fenced: Yes
Garage: 2
Heating: Electric
Home Style: Santa Barbara/Tuscan
Lot Size: 0.06 Acres
Roof Type: Tile
Stories: 2.0
Taxes: $1,116
Year Built: 2005
Feature Descriptions
Assoc. Fee Includes: Maintenance Grounds
Community Features: Playground, Biking/Walking Path
Days on Site: 62
Exterior: Wood Frame, Painted, Stucco, Stone
Fee HOA: 119/Monthly
Flooring: Laminate
HOA Y/N: Yes
Interior: Full Bth Master Bdrm, Eat-in Kitchen, Pantry, High Speed Internet, Upstairs
Laundry: Washer Hookup, Inside
Parking: Garage Door Opener, Direct Access
Property Sub Type: Single Family Residence
Special View Info: City
Water: Public
Local Schools
High School: Betty Fairfax High School
Middle School: Riverside Elementary School District (RE
Elementary School: Riverside Traditional School
School District: Phoenix Union High School District
Listed By / Shown By
Listed By
Agency Name: Centre Point Real Estate LLC
Agency Phone: 602-861-3434
Shown By
Agency Title: Arizona Best Real Estate
Agency Phone: 480-948-4711

Estimate Your Payment
Estimated Payment
$ 885.93 per month $701.05 Principal & Interest $93.00 Property Tax $91.88 Homeowner's Insurance
5326 W Warner Street | MLS# 7050016
This single family home located at 5326 W Warner Street, Phoenix, AZ 85043 is currently listed for sale with an asking price of $315,000. This property was built in 2005 and has 3 bedrooms with 1452 sq. ft. W Warner Street is located in the RIVERBEND 1 UNIT A subdivision within the Phoenix Union High School District school district. Search RIVERBEND 1 UNIT A real estate on www.arizonabest.com today.