
BEDS4
BATHS3
SQUARE FEET2,243
MLS#7075982
STATUSActive
PROPERTY TYPEResidential - Single Family
SUBDIVISIONMARLBOROUGH COUNTRY METRO UNIT 3
SCHOOLPeoria Unified School District
Property Description
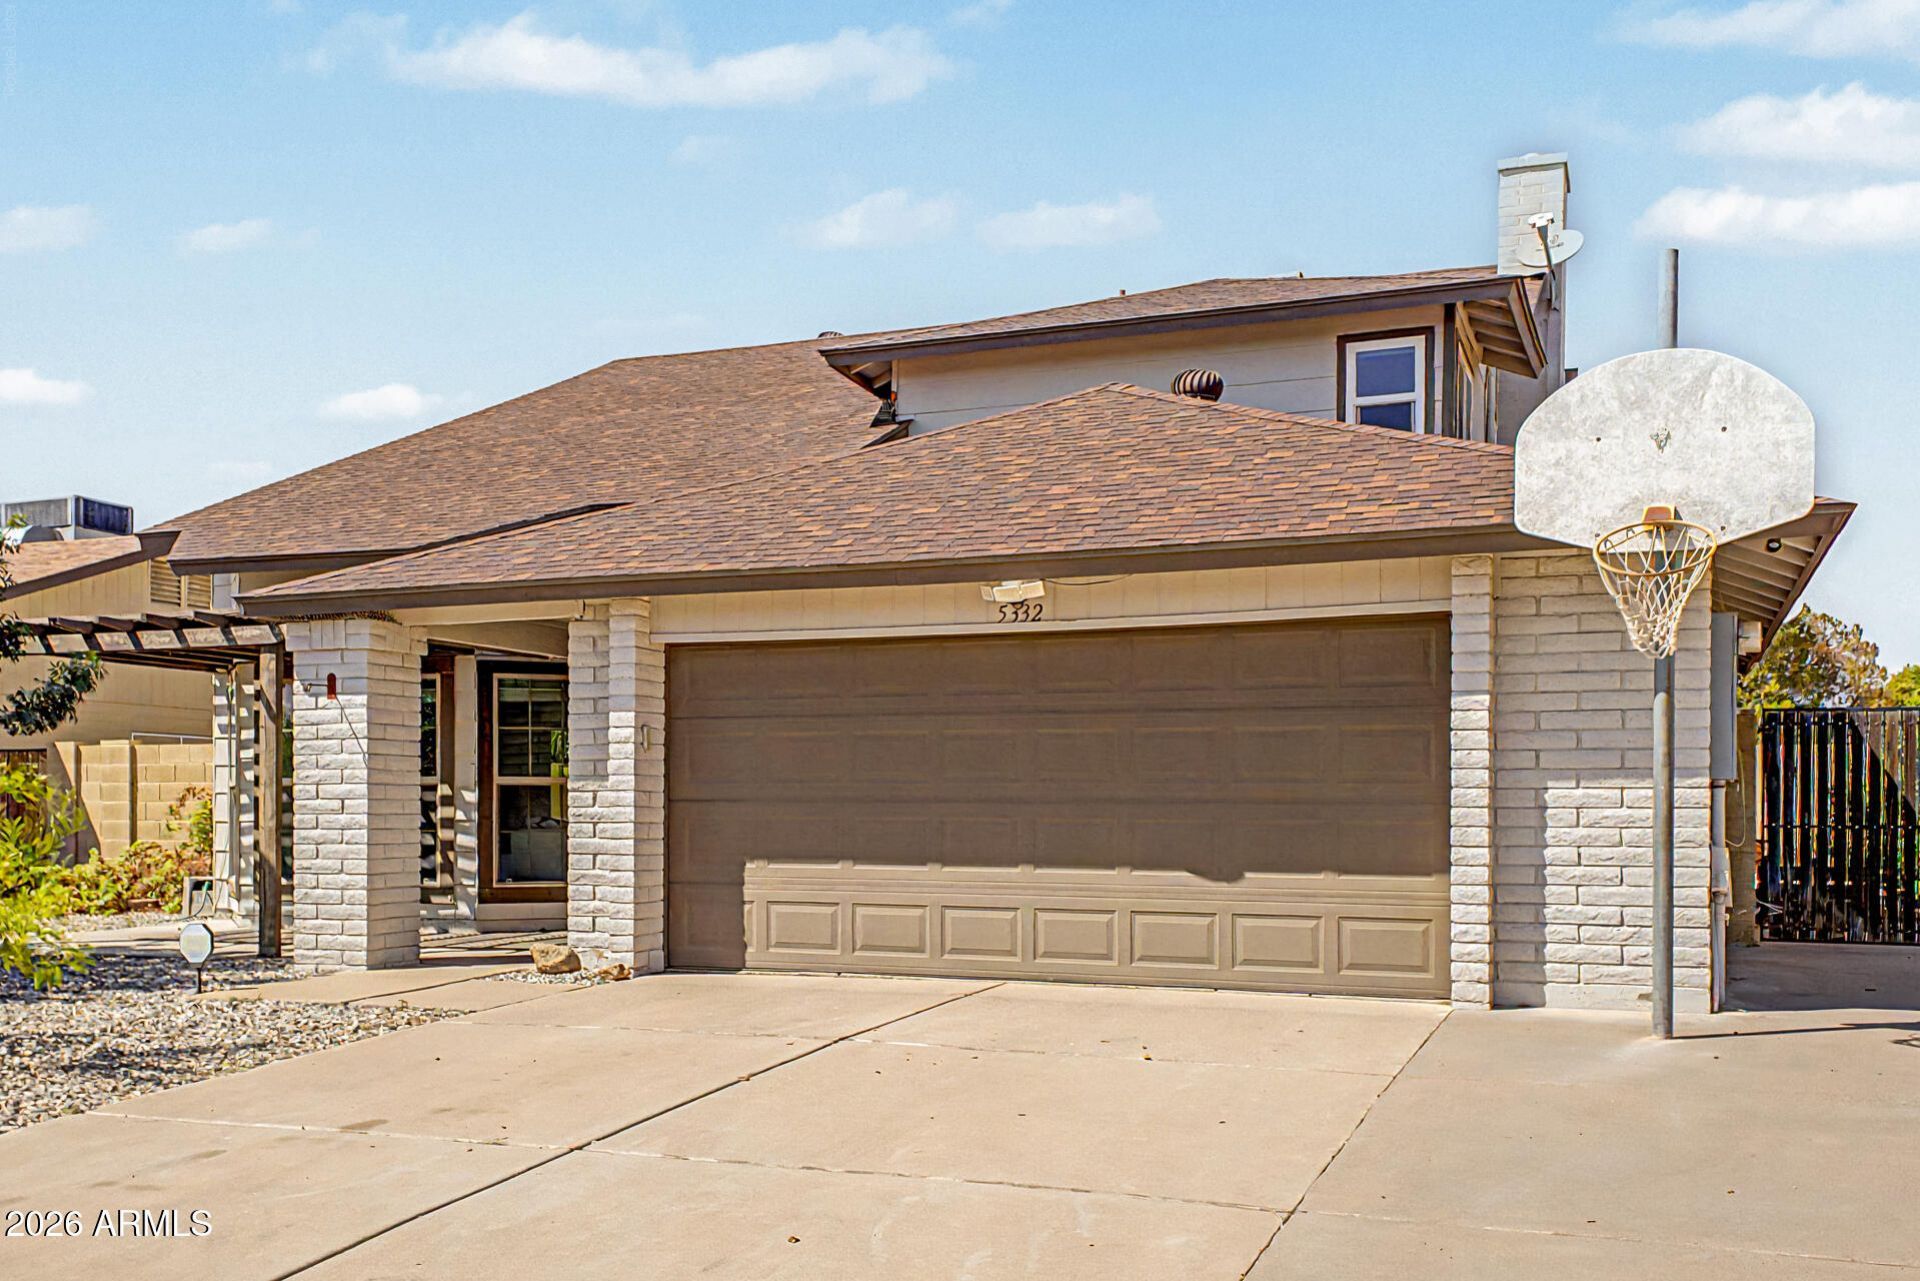
Welcome to this beautiful 4-bedroom, 2.5-bathroom home in the desirable Marlborough Country community! Charming curb appeal, a low-maintenance front yard, 2-car garage, and RV gate to welcome you in.Inside, enjoy a spacious living area with soaring ceilings, elegant wood-look flooring, lovely bay windows, and a neutral palette throughout. The staircase was recently painted, and new doors were installed throughout in 2024. The inviting family room features a warm fireplace, while the well-appointed kitchen showcases freshly painted cabinetry, quartz countertops, recessed lighting, stainless steel appliances, and a convenient coffee bar, all updated in 2024.Bathrooms were beautifully remodeled in 2024 and feature new toilets throughout, while the spacious primary suite offers a priva bath with dual sinks. For added peace of mind, the A/C condenser was recently repaired in 2026.Outside, the sizeable backyard is an entertainers dream, featuring a covered patio and refreshing pool, complete with a new pool robot installed in 2024, perfect for relaxing and enjoying Arizonas warm summer days.
Property Features
Property Type: Residential - Single Family
Cooling: Ceiling Fan(s), Central Air
Fenced: Yes
Fireplaces: 1
Garage: 2
Heating: Electric
Home Style: Ranch
Lot Size: 0.15 Acres
Roof Type: Composition
Stories: 2.0
Taxes: $1,250
Year Built: 1980
Feature Descriptions
Assoc. Fee Includes: No Fees
Community Features: Playground, Biking/Walking Path
Exterior: Wood Frame, Painted, Brick Veneer, Wood Siding
Fireplace: Family Room
Flooring: Vinyl, Tile
Interior: 3/4 Bath Master Bdrm, Double Vanity, Eat-in Kitchen, Pantry, Quartz Countertops, High Speed Internet, Upstairs, 9+ Flat Ceilings
Laundry: Washer Hookup, Inside
Parking: RV Gated, Garage Door Opener, Direct Access, Attached Garage
Pool: Outdoor
Property Sub Type: Single Family Residence
Swimming Pool: Yes
Water: Public
Local Schools
High School: Ironwood High School
Middle School: Desert Palms Elementary School
Elementary School: Desert Palms Elementary School
School District: Peoria Unified School District
Listed By / Shown By
Listed By
Agency Name: eXp Realty
Agency Phone: 480-624-8019
Shown By
Agency Title: Arizona Best Real Estate
Agency Phone: 480-948-4711

Estimate Your Payment
Estimated Payment
$ 1,450.89 per month $1,190.68 Principal & Interest $104.17 Property Tax $156.04 Homeowner's Insurance
5332 W Poinsettia Drive | MLS# 7075982
This single family home located at 5332 W Poinsettia Drive, Glendale, AZ 85304 is currently listed for sale with an asking price of $535,000. This property was built in 1980 and has 4 bedrooms with 2243 sq. ft. W Poinsettia Drive is located in the MARLBOROUGH COUNTRY METRO UNIT 3 subdivision within the Peoria Unified School District school district. Search MARLBOROUGH COUNTRY METRO UNIT 3 real estate on www.arizonabest.com today.