
BEDS5
BATHS6
SQUARE FEET7,364
MLS#7072116
STATUSActive
PROPERTY TYPEResidential - Single Family
SUBDIVISIONMOCKINGBIRD LANE ESTATES 4
SCHOOLScottsdale Unified District
Property Description
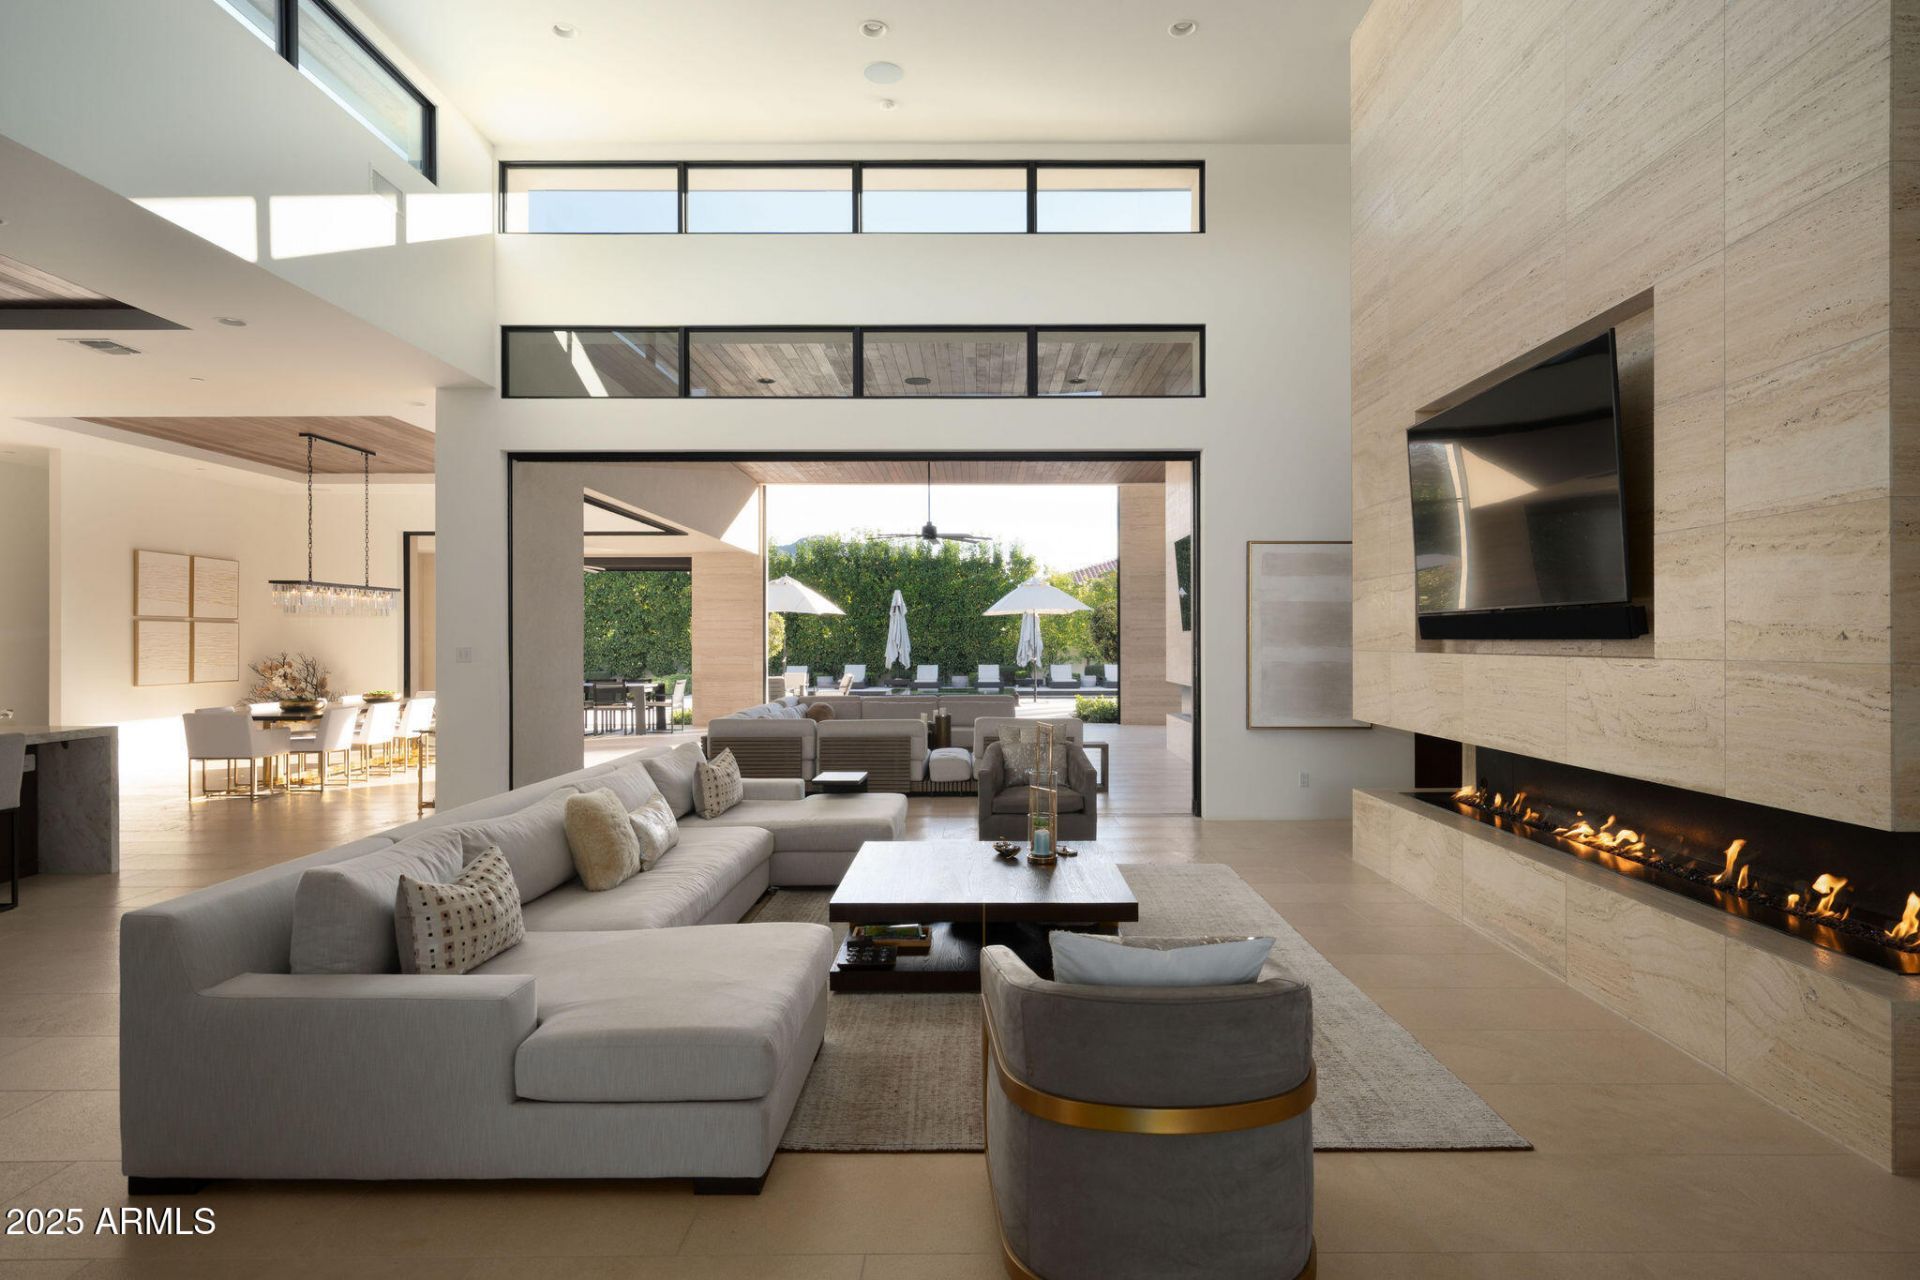
Located in a sought-after Paradise Valley neighborhood, this exceptional modern residence epitomizes indoor/outdoor living. Entering the home you sense something special. Retractable floor to ceiling glass walls and Iberian brushed limestone floors elevate the design, creating a seamless flow throughout. Bathed in natural light, the open plan features: 5 bedrooms, 5 full baths, powder room and a 5-car garage. (Includes 1 bed/1 bath guest casita with separate entry.) An entertainers dream, the home boasts a gourmet kitchen, fully equipped prep kitchen, and multiple dining/sitting areas with outdoor grill/kitchen. The primary suite includes a spa-like bath, generous his-and-hers closets and exercise room. The backyard is an ideal set up with pool, spa, sports court, lush landscape and privacy hedges. Located within the highly desirable three Cs school district, short walk to Cherokee Elementary and just minutes to Camelback Golf Club and Scottsdales best dining and shopping. Opportunity knocks!!
Property Features
Property Type: Residential - Single Family
Cooling: Central Air, Programmable Thmstat
Fenced: Yes
Fireplaces: 3
Garage: 5 car attached
Heating: Electric, ENERGY STAR Qualified Equipment
Home Style: Contemporary
Lot Size: 1.03 Acres
Roof Type: Foam
Stories: 1.0
Taxes: $12,651
Year Built: 2018
Feature Descriptions
Accessibility: Zero-Grade Entry, Bath Roll-In Shower
Assoc. Fee Includes: No Fees
Days on Site: 6
Exterior: Sport Court(s), Storage, Private Yard
Exterior: Wood Frame, Spray Foam Insulation, Blown Cellulose, P
Fireplace: Living Room, Master Bedroom, Gas
Flooring: Stone, Wood
Interior: Full Bth Master Bdrm, Separate Shwr & Tub, Double Vanity, Eat-in Kitchen, Breakfast Bar, Kitchen Island, Walk-in Pantry, Granite Counters, Non-laminate Counter, High Speed Internet, Smart Home, 9+ Flat Ceilings, Central Vacuum, No Interior Steps
Laundry: Engy Star (See Rmks), Inside
Parking: Garage Door Opener, Attchd Gar Cabinets
Pool: Heated, Play Pool, Lap, Variable Speed Pump, Outdoor
Property Sub Type: Single Family Residence
Spa: Private, Heated
Spa: Yes
Swimming Pool: Yes
Water: Public
Local Schools
High School: Chaparral High School
Middle School: Cocopah Middle School
Elementary School: Cherokee Elementary School
School District: Scottsdale Unified District
Listed By / Shown By
Listed By
Agency Name: The Agency
Agency Phone: 480-878-3000
Shown By
Agency Title: Arizona Best Real Estate
Agency Phone: 480-948-4711

Estimate Your Payment
Estimated Payment
$ 26,214.00 per month $22,244.54 Principal & Interest $1,054.25 Property Tax $2,915.21 Homeowner's Insurance
5333 E Via Los Caballos | MLS# 7072116
This single family home located at 5333 E Via Los Caballos, Paradise Valley, AZ 85253 is currently listed for sale with an asking price of $9,995,000. This property was built in 2018 and has 5 bedrooms with 7364 sq. ft. E Via Los Caballos is located in the MOCKINGBIRD LANE ESTATES 4 subdivision within the Scottsdale Unified District school district. Search MOCKINGBIRD LANE ESTATES 4 real estate on www.arizonabest.com today.