
BEDS5
BATHS3
SQUARE FEET2,397
MLS#7083427
STATUSActive
PROPERTY TYPEResidential - Single Family
SUBDIVISIONCARMEL COVE UNIT 2 REPLAT
SCHOOLDeer Valley Unified District
Property Description
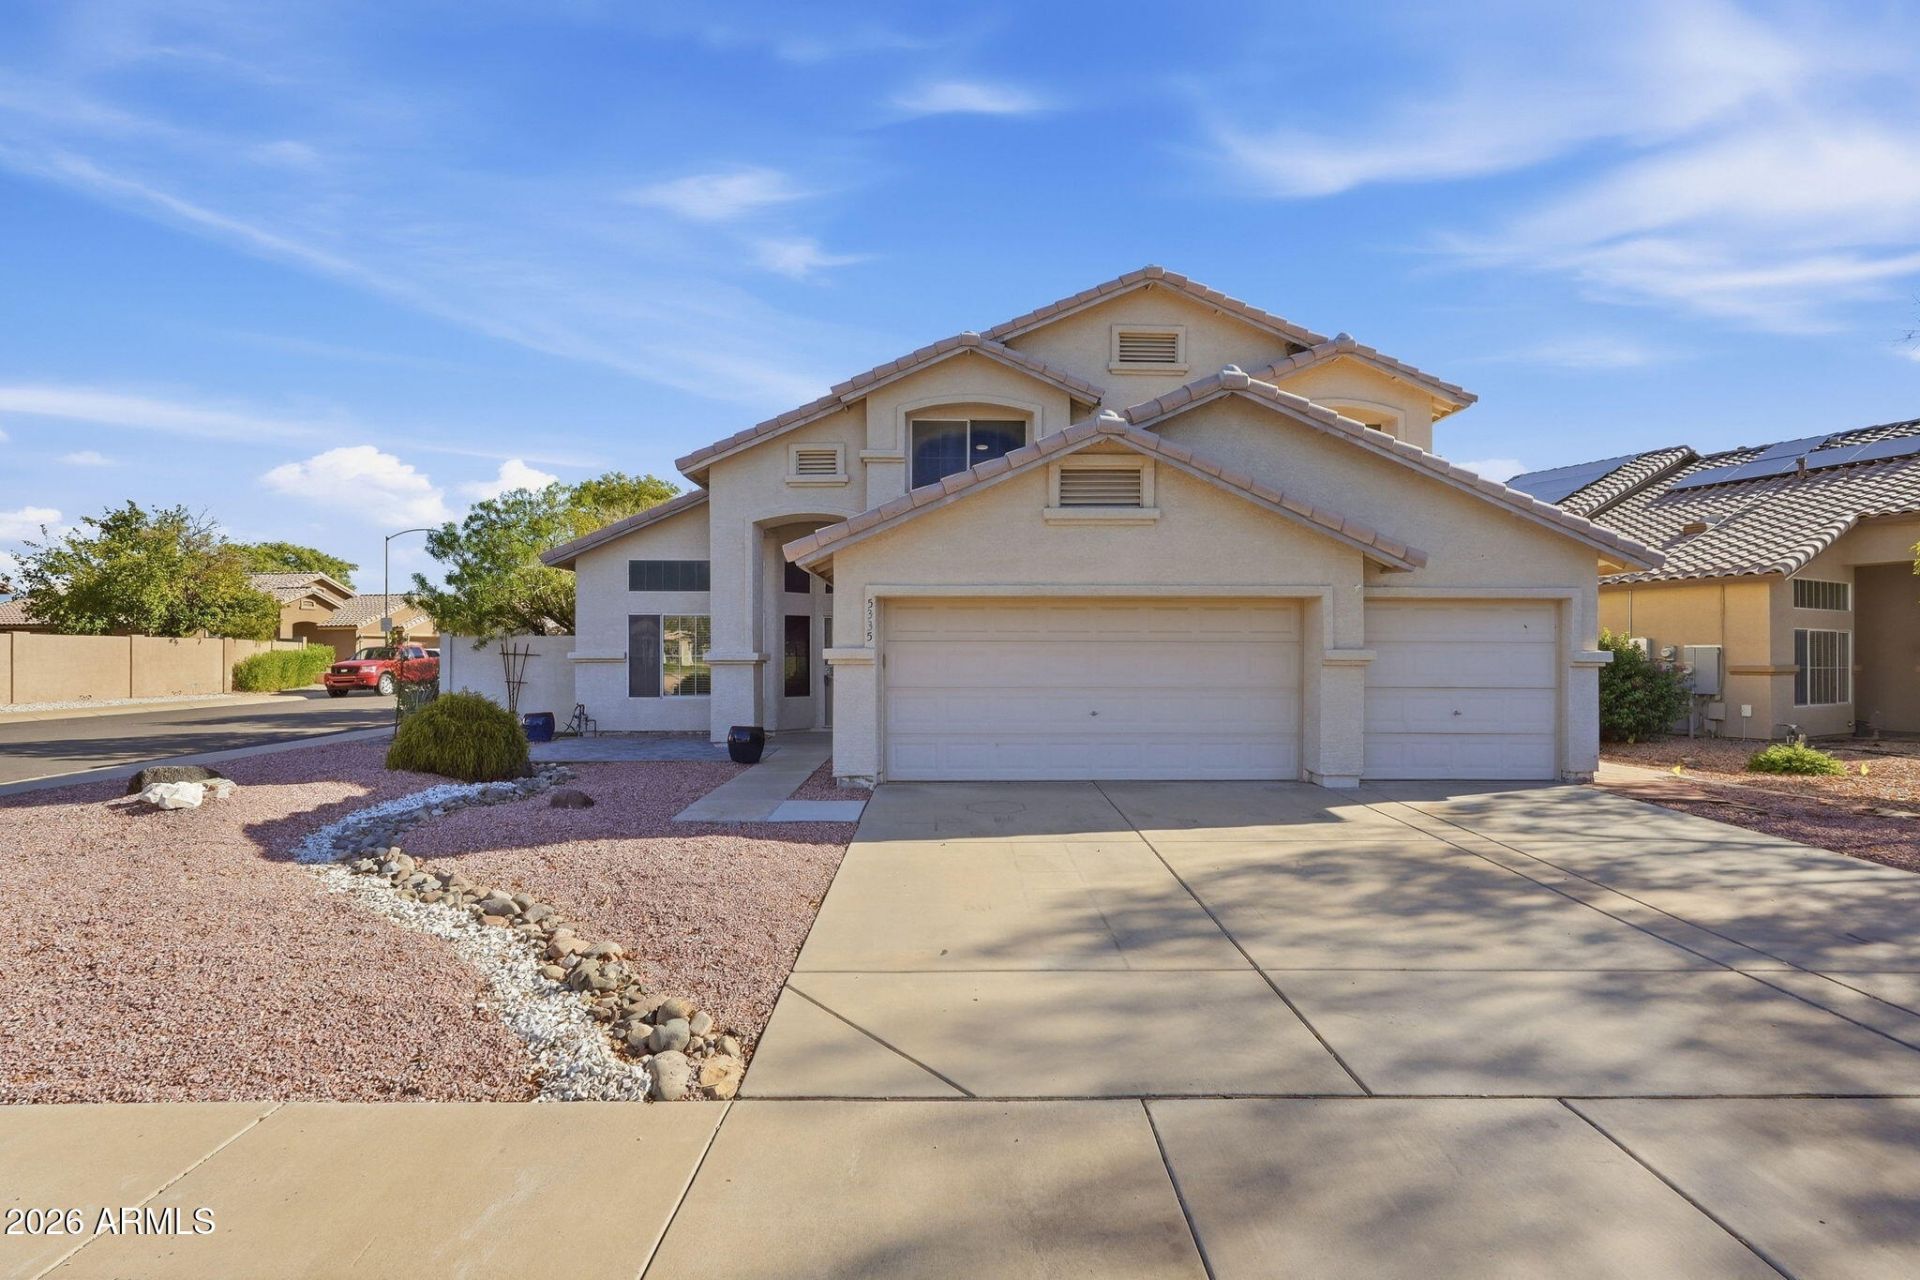
A great Glendale home w/NO HOA and ready for its next owner. This outstanding 5 bed, 3 bath move-in ready property has a rare combination of a three (3) car garage, R.V Gate and corner lot. Inside, neutral paint, vaulted ceilings and large living areas. Enjoy entertaining in the formal living/dining rooms with a pass through to the open kitchen and spacious family room. The Kitchen is complete w/island, pantry, breakfast nook, and plenty of cabinets. Downstairs the home features a bedroom and full bath for in-laws, guests or kids. Head upstairs to loft/gaming area. Great for a Home Office, homework or play space. The double door main suite has a walk-in closet, dual sinks, tub, shower, and private balcony. A North/South exposure helps w/the heat and directly across the street from Carmel Park, which you can enjoy and the City can maintain. Newer Roof w/ 20yr leak warranty. This home is move in ready. Near dining, shopping, Loop 101, TSMC and more!
Property Features
Property Type: Residential - Single Family
Cooling: Ceiling Fan(s), Central Air, Programmable Thmstat
Fenced: Yes
Garage: 3
Heating: Natural Gas
Lot Size: 0.16 Acres
Roof Type: Tile
Stories: 2.0
Taxes: $2,089
Year Built: 1998
Feature Descriptions
Assoc. Fee Includes: No Fees
Community Features: Playground, Biking/Walking Path
Days on Site: 7
Exterior: Wood Frame, Painted, Stucco
Exterior: Balcony
Flooring: Vinyl
Interior: Full Bth Master Bdrm, Separate Shwr & Tub, Double Vanity, Pantry, Kitchen Island, Quartz Countertops, High Speed Internet, Upstairs, Vaulted Ceiling(s)
Laundry: Inside
Parking: RV Access/Parking, RV Gated, Garage Door Opener, Direct Access
Property Sub Type: Single Family Residence
Sewer: Public Sewer
Special View Info: Mountain(s)
Water: Public
Local Schools
High School: Deer Valley High School
Middle School: Desert Sky Middle School
Elementary School: Mountain Shadows Elementary School
School District: Deer Valley Unified District
Listed By / Shown By
Listed By
Agency Name: Compass
Agency Phone: 480-776-1555
Shown By
Agency Title: Arizona Best Real Estate
Agency Phone: 480-948-4711

Estimate Your Payment
Estimated Payment
$ 1,621.49 per month $1,279.70 Principal & Interest $174.08 Property Tax $167.71 Homeowner's Insurance
5335 W Kerry Lane | MLS# 7083427
This single family home located at 5335 W Kerry Lane, Glendale, AZ 85308 is currently listed for sale with an asking price of $575,000. This property was built in 1998 and has 5 bedrooms with 2397 sq. ft. W Kerry Lane is located in the CARMEL COVE UNIT 2 REPLAT subdivision within the Deer Valley Unified District school district. Search CARMEL COVE UNIT 2 REPLAT real estate on www.arizonabest.com today.