
BEDS4
BATHS2
SQUARE FEET1,727
MLS#7052760
STATUSActive
PROPERTY TYPEResidential - Single Family
SUBDIVISIONOLIVE WEST UNIT 2
SCHOOLPeoria Unified School District
Property Description
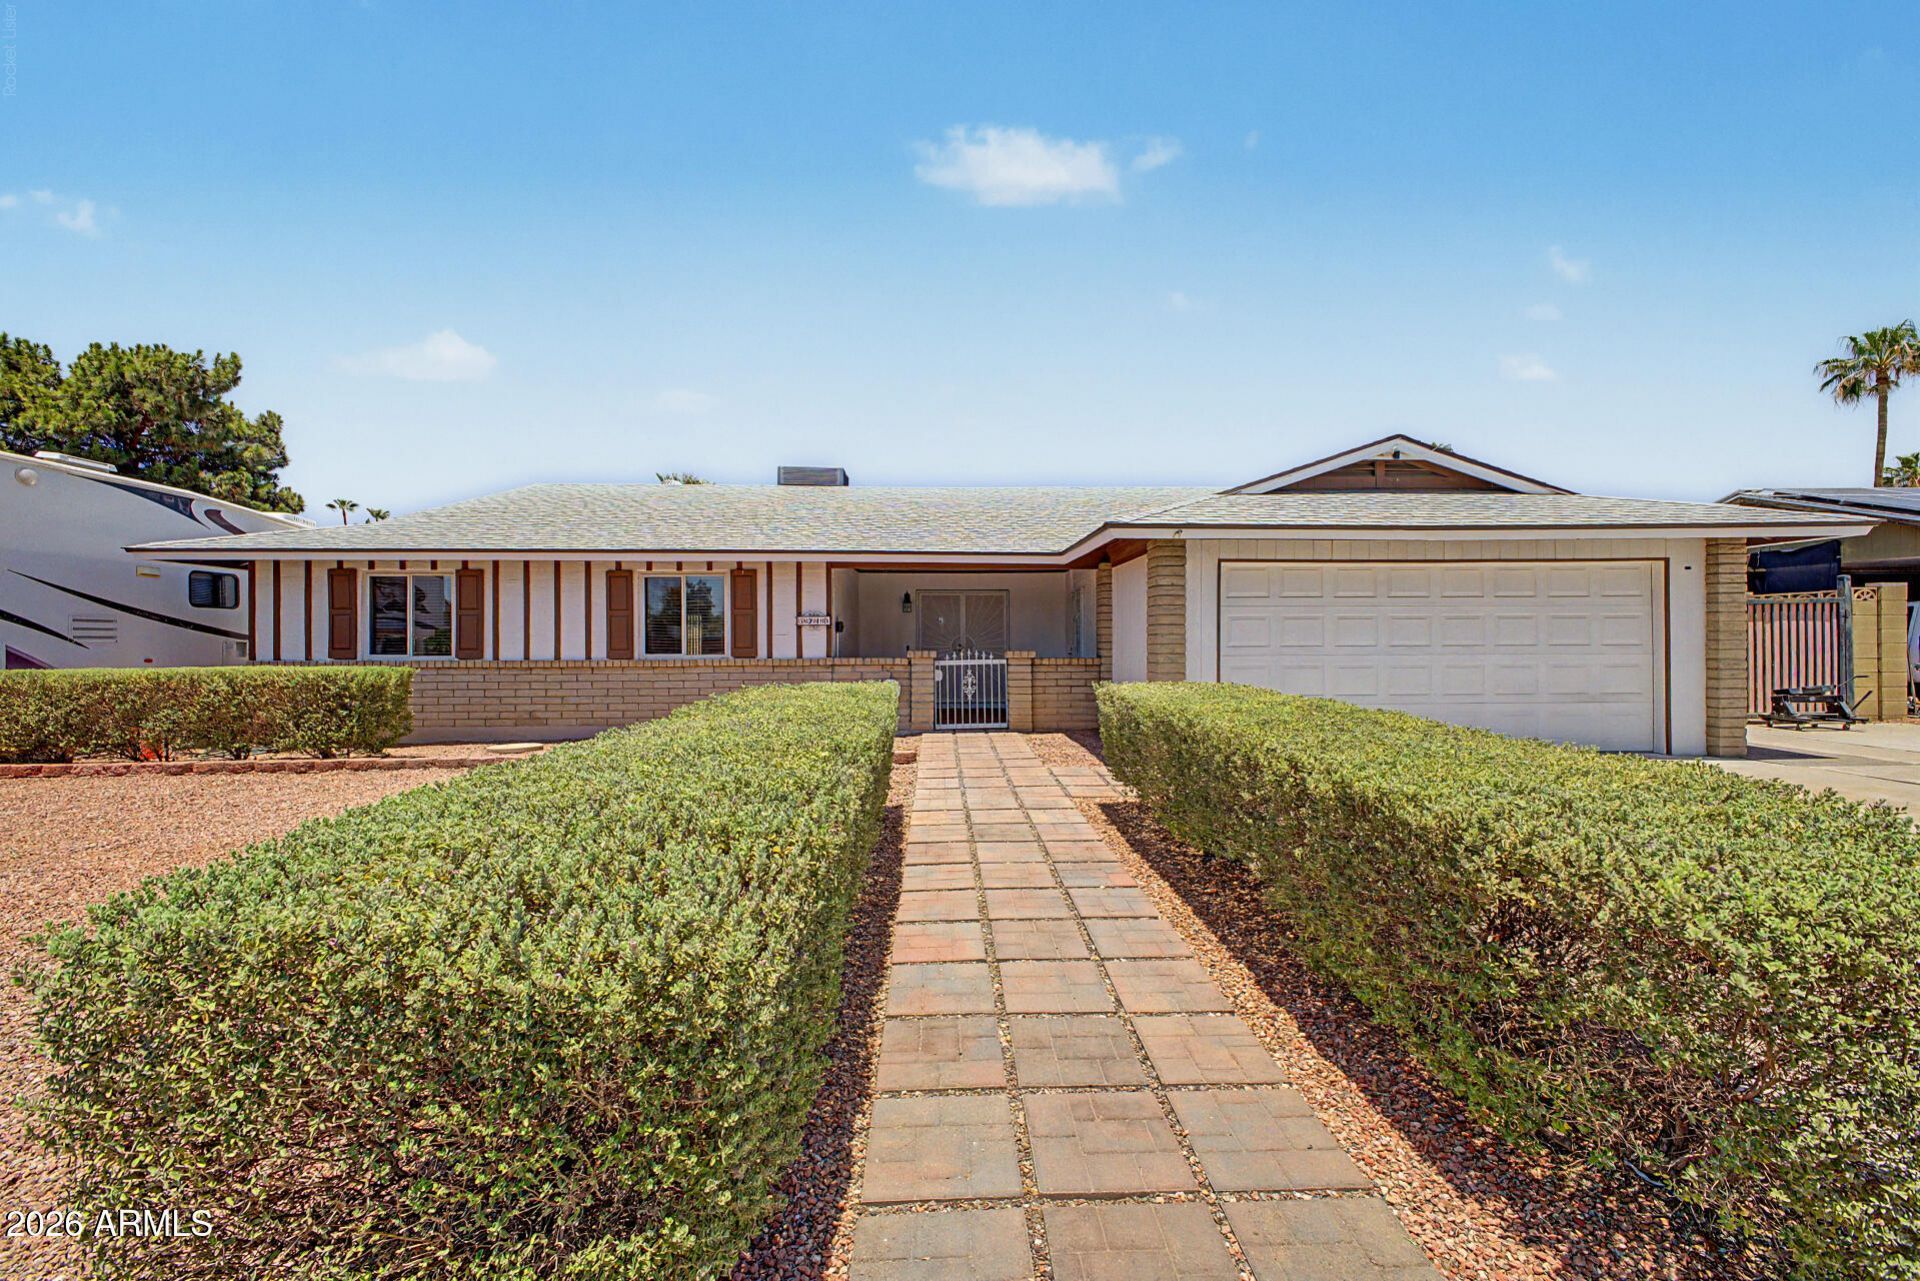
Charming 4-bedroom, 2-bath home in the desirable Olive West community with no HOA and plenty of space for living, storage, and recreation. The open-concept floorplan combines the living, dining, and kitchen areas, complete with newer stainless steel appliances. The primary suite includes a walk-in closet and the separate laundry room comes with washer and dryer included. One bay of garage has been converted into a bonus room, creating the perfect space for a home office, gym, playroom, or hobby room. Enjoy a private backyard retreat with a sparkling pool, spa, covered patio, and raised perimeter wall for added privacy. RV owners will appreciate the RV gate and two dedicated RV parking spaces. Four exterior storage units convey, providing exceptional storage for tools, toys, and seasonal items. New water heater installed in 2026 plus transferable termite and home warranties (Silver coverage.) Conveniently located near parks, schools, shopping, dining, and easy access to Loop 101 and I-17.
Property Features
Property Type: Residential - Single Family
Cooling: Ceiling Fan(s), Central Air, Programmable Thmstat, He
Fenced: Yes
Garage: 2 car attached
Heating: Electric, Heat Pump
Home Style: Ranch
Lot Size: 0.21 Acres
Roof Type: Composition
Stories: 1.0
Taxes: $1,199
Year Built: 1972
Feature Descriptions
Assoc. Fee Includes: No Fees
Community Features: Near Bus Stop
Days on Site: 3
Exterior: Block, Painted
Exterior: Storage, Private Yard
Flooring: Carpet, Laminate, Tile
Interior: 3/4 Bath Master Bdrm, Pantry, Granite Counters, High Speed Internet, Master Downstairs
Laundry: Inside
Parking: RV Access/Parking, RV Gated, Garage Door Opener, Attchd Gar Cabinets, Separate Strge Area, Direct Access, Attached Garage
Pool: Play Pool, Outdoor
Property Sub Type: Single Family Residence
Sewer: Sewer-In & Connected
Spa: Yes
Spa: Private, Above Ground, Heated
Swimming Pool: Yes
Water: Public
Local Schools
High School: Ironwood High School
Middle School: Heritage School
Elementary School: Heritage School
School District: Peoria Unified School District
Listed By / Shown By
Listed By
Agency Name: Apartment Source
Agency Phone: 480-945-1111
Shown By
Agency Title: Arizona Best Real Estate
Agency Phone: 480-948-4711

Estimate Your Payment
Estimated Payment
$ 1,144.57 per month $923.61 Principal & Interest $99.92 Property Tax $121.04 Homeowner's Insurance
5340 W Caron Street | MLS# 7052760
This single family home located at 5340 W Caron Street, Glendale, AZ 85302 is currently listed for sale with an asking price of $415,000. This property was built in 1972 and has 4 bedrooms with 1727 sq. ft. W Caron Street is located in the OLIVE WEST UNIT 2 subdivision within the Peoria Unified School District school district. Search OLIVE WEST UNIT 2 real estate on www.arizonabest.com today.