
BEDS7
BATHS
SQUARE FEET3,918
MLS#6952153
STATUSUnder Contract-Backups
PROPERTY TYPEResidential - Single Family
SUBDIVISIONMONTE VISTA
SCHOOLCave Creek Unified District
Property Description
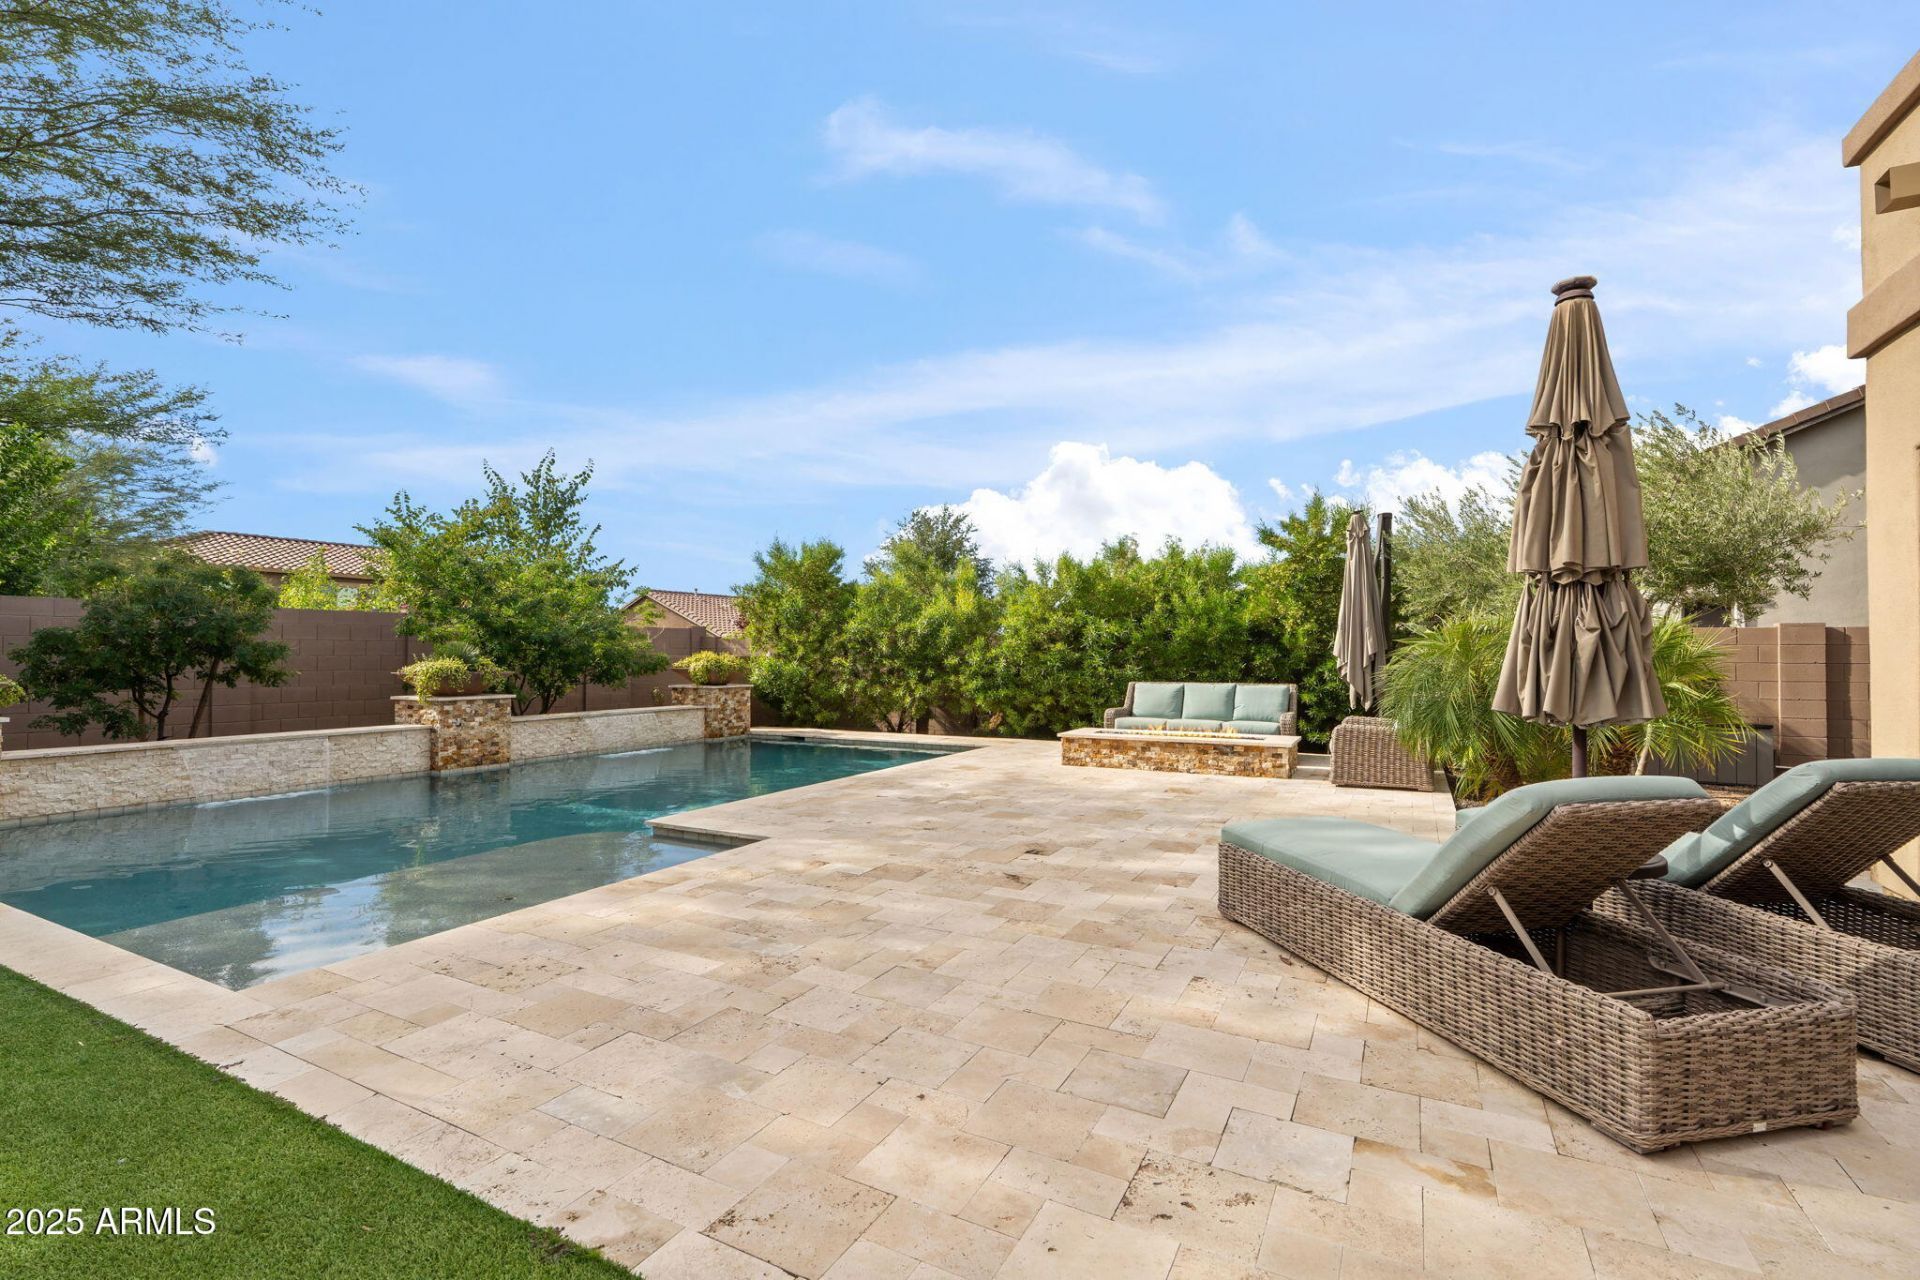
Welcome home to this beautifully updated semi-custom Toll Brothers residence offering an ideal blend of luxury, functionality, and comfort. The desirable floor plan features a first-level primary suite, while upstairs youll find three additional bedrooms, including an ensuite, plus a flex room perfect for a gym, playroom, office, or whatever fits your lifestyle. A true theater room and spacious loft add even more versatility.The heart of the home is the open kitchen, dining, and living areas???an inviting space with seamless flow thats perfect for everyday living and entertaining. The kitchen features a gas cooktop, oversized island with seating, an extended pantry, and a newly updated backsplash.The backyard is an entertainers dream with a 2019-built pool, travertine decking, artificial turf, and a linear gas fire pit.Recent 2025 updates include new quartz countertops throughout the entire home, flat LED ceiling lights, and updated pendants and chandeliers.Additional features youll love: newer LVP flooring with no carpet anywhere, a welcoming gated courtyard, and a 3-car garage.With its warm ambiance, thoughtful layout, and beautifully upgraded finishes, this home invites you to move right in and feel instantly at home.
Property Features
Property Type: Residential - Single Family
Cooling: Ceiling Fan(s), Central Air, Programmable Thmstat
Fenced: Yes
Fireplaces: 1
Garage: 3
Heating: Natural Gas, Ceiling, Zoned
Lot Size: 0.22 Acres
Roof Type: Tile, Concrete, Foam
Stories: 2.0
Taxes: $3,438
Year Built: 2015
Feature Descriptions
Assoc. Fee Includes: Maintenance Grounds, Street Maint
Community Features: Gated, Tennis Court(s), Playground, Biking/Walking Path, Pickleball
Days on Site: 180
Exterior: Wood Frame, Painted, Stucco, Stone
Exterior: Private Street(s), Private Yard, Other
Fee HOA: 717/Quarterly
Fireplace: Family Room, Gas, Exterior Fireplace, Fire Pit, See Remarks
Flooring: Vinyl, Tile
HOA Y/N: Yes
Interior: Full Bth Master Bdrm, Separate Shwr & Tub, Double Vanity, Eat-in Kitchen, Breakfast Bar, Pantry, Kitchen Island, Walk-in Pantry, Quartz Countertops, High Speed Internet, Master Downstairs, 9+ Flat Ceilings, Other, See Remarks
Laundry: Washer Hookup, Inside, Other, Gas Dryer Hookup
Parking: Detached, Garage Door Opener, Separate Strge Area, Direct Access, Attached Garage
Pool: Play Pool, Variable Speed Pump, Outdoor
Property Sub Type: Single Family Residence
Special View Info: Mountain(s)
Swimming Pool: Yes
Water: Public
Local Schools
High School: Cactus Shadows High School
Middle School: Sonoran Trails Middle School
Elementary School: Lone Mountain Elementary School
School District: Cave Creek Unified District
Listed By / Shown By
Listed By
Agency Name: Compass
Agency Phone: 480-776-1555
Shown By
Agency Title: Arizona Best Real Estate
Agency Phone: 480-948-4711

Estimate Your Payment
Estimated Payment
$ 3,433.04 per month $2,781.96 Principal & Interest $286.50 Property Tax $364.58 Homeowner's Insurance
5341 E Palo Brea Lane | MLS# 6952153
This single family home located at 5341 E Palo Brea Lane, Cave Creek, AZ 85331 is currently listed for sale with an asking price of $1,250,000. This property was built in 2015 and has 7 bedrooms with 3918 sq. ft. E Palo Brea Lane is located in the MONTE VISTA subdivision within the Cave Creek Unified District school district. Search MONTE VISTA real estate on www.arizonabest.com today.