
BEDS3
BATHS3
SQUARE FEET1,871
MLS#7049536
STATUSActive
PROPERTY TYPEResidential - Single Family
SUBDIVISIONSTETSON VALLEY PHASES 2 AND 3 PARCELS 12 THRU 20
SCHOOLDeer Valley Unified District
Property Description
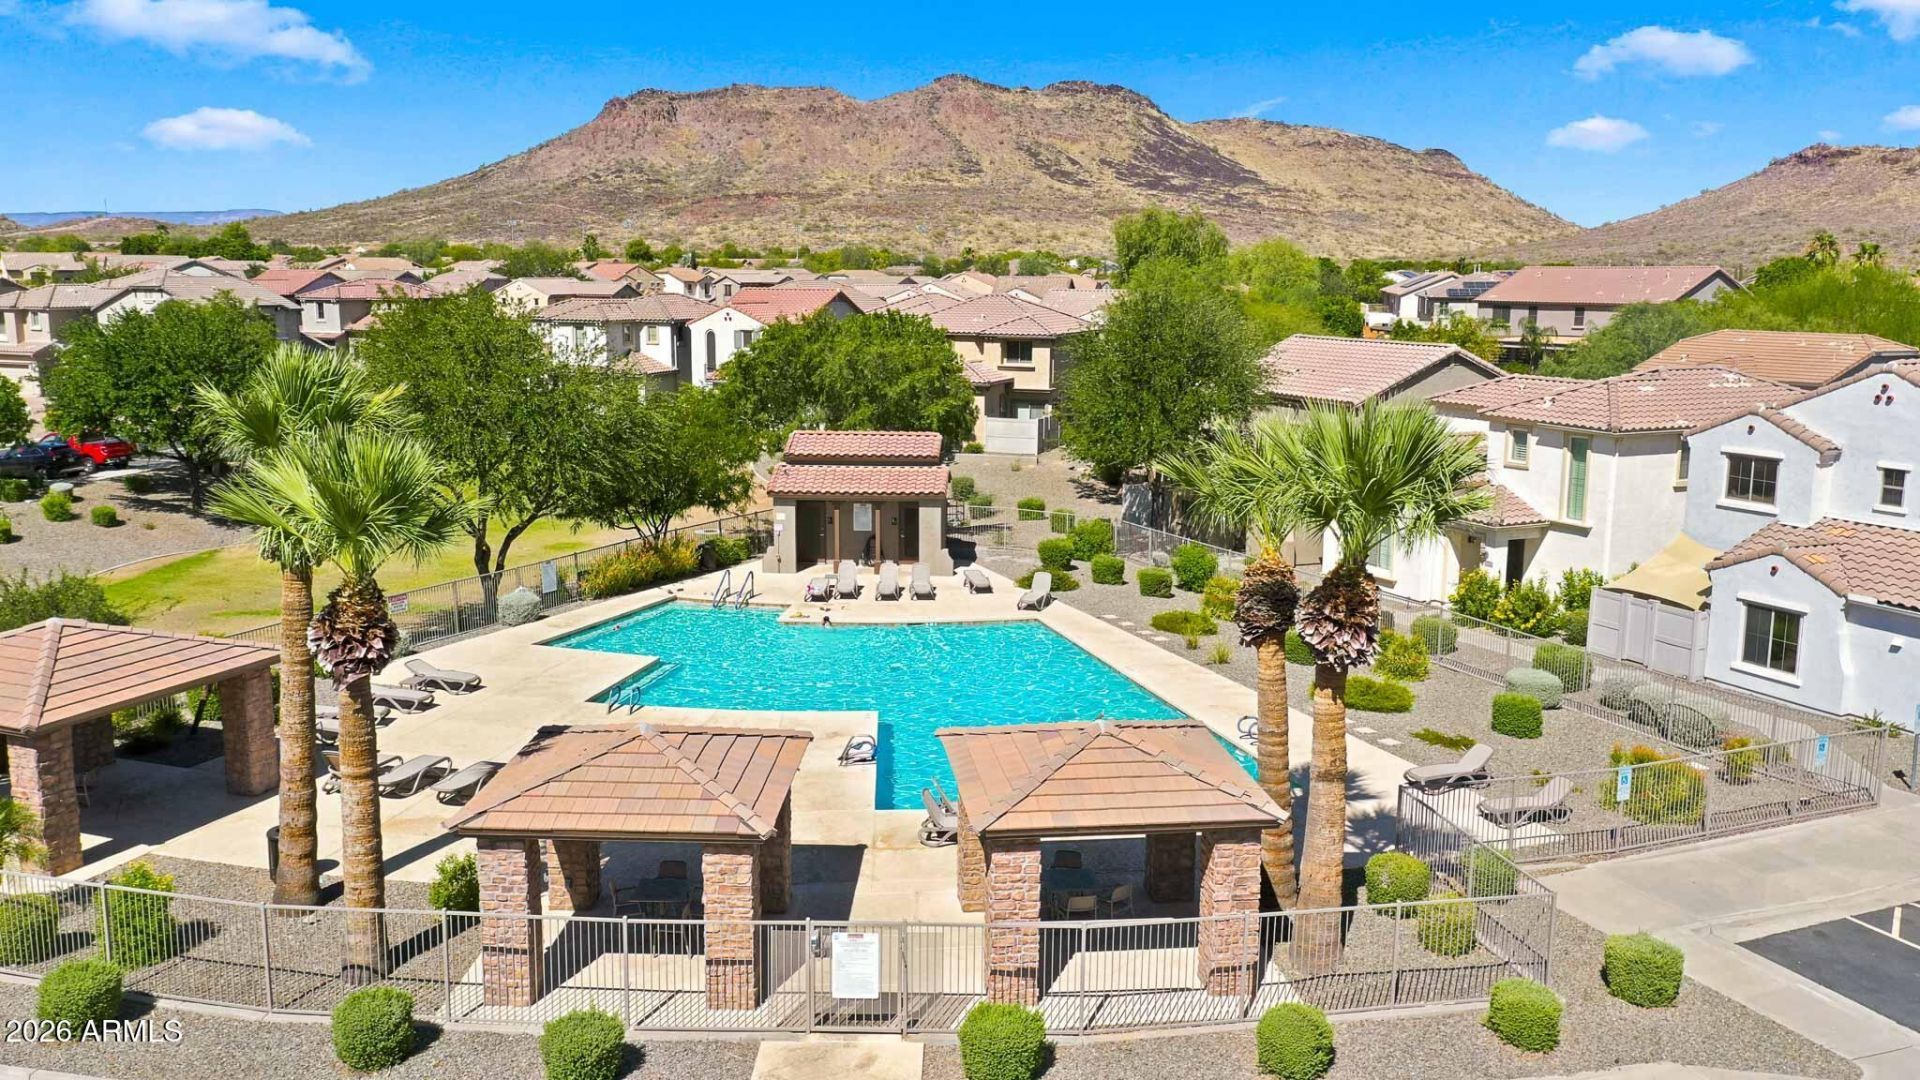
Largest floor plan in Harmony at Stetson Valley! This meticulously maintained Pulte Medallion model offers 1,871 square feet, 3 bedrooms, 2.5 baths, a versatile office, and rare separate dual garages. Nestled beside open green space in the picturesque foothills, this lock-and-leave home blends comfort with convenience. The open-concept layout features granite countertops, a kitchen island, walk-in pantry, and first-floor laundry tucked away from high-traffic areas. Relax on the private fenced patio or take a short stroll to Harmonys resort-style community pool. HOA-maintained front landscaping, nearby hiking trails, shopping, dining, and easy access to the I-17, Loop 303, and major Northwest Valley corridors complete the lifestyle. Low Maintenance! Largest Floor Plan! Enclosed Patio! Paver Driveway! Separate Laundry Room! RARE 2 Separate Car Garages! HOA covers the community pool and your front yard landscape.
Property Features
Property Type: Residential - Single Family
Cooling: Central Air, Heat Pump
Fenced: Yes
Garage: 2
Heating: Electric, Forced Air, Heat Pump
Home Style: Spanish
Lot Size: 0.06 Acres
Roof Type: Tile
Stories: 2.0
Taxes: $1,993
Year Built: 2008
Feature Descriptions
Assoc. Fee Includes: Front Yard Maint, Maintenance Grounds
Days on Site: 18
Exterior: Block, Wood Frame, Stucco
Fee HOA: 450/Quarterly
Fee HOA 2: 325/Quarterly
Flooring: Carpet, Tile
HOA Y/N: Yes
Interior: 3/4 Bath Master Bdrm, Double Vanity, Breakfast Bar, Pantry, Kitchen Island, Walk-in Pantry, Granite Counters, Upstairs
Laundry: Inside
Parking: Garage Door Opener, Direct Access, Attached Garage
Property Sub Type: Single Family Residence
Special View Info: Mountain(s)
Water: Public
Local Schools
High School: Sandra Day O'Connor High School
Middle School: Hillcrest Middle School
Elementary School: Las Brisas Elementary School
School District: Deer Valley Unified District
Listed By / Shown By
Listed By
Agency Name: Realty ONE Group
Agency Phone: 623-552-3773
Shown By
Agency Title: Arizona Best Real Estate
Agency Phone: 480-948-4711

Estimate Your Payment
Estimated Payment
$ 1,235.91 per month $945.87 Principal & Interest $166.08 Property Tax $123.96 Homeowner's Insurance
5349 W Molly Lane | MLS# 7049536
This single family home located at 5349 W Molly Lane, Phoenix, AZ 85083 is currently listed for sale with an asking price of $425,000. This property was built in 2008 and has 3 bedrooms with 1871 sq. ft. W Molly Lane is located in the STETSON VALLEY PHASES 2 AND 3 PARCELS 12 THRU 20 subdivision within the Deer Valley Unified District school district. Search STETSON VALLEY PHASES 2 AND 3 PARCELS 12 THRU 20 real estate on www.arizonabest.com today.