
BEDS2
BATHS2
MLS#7066943
STATUSActive
PROPERTY TYPEResidential -
SUBDIVISIONLofts on Thomas
SCHOOLPhoenix Union High School District
Property Description
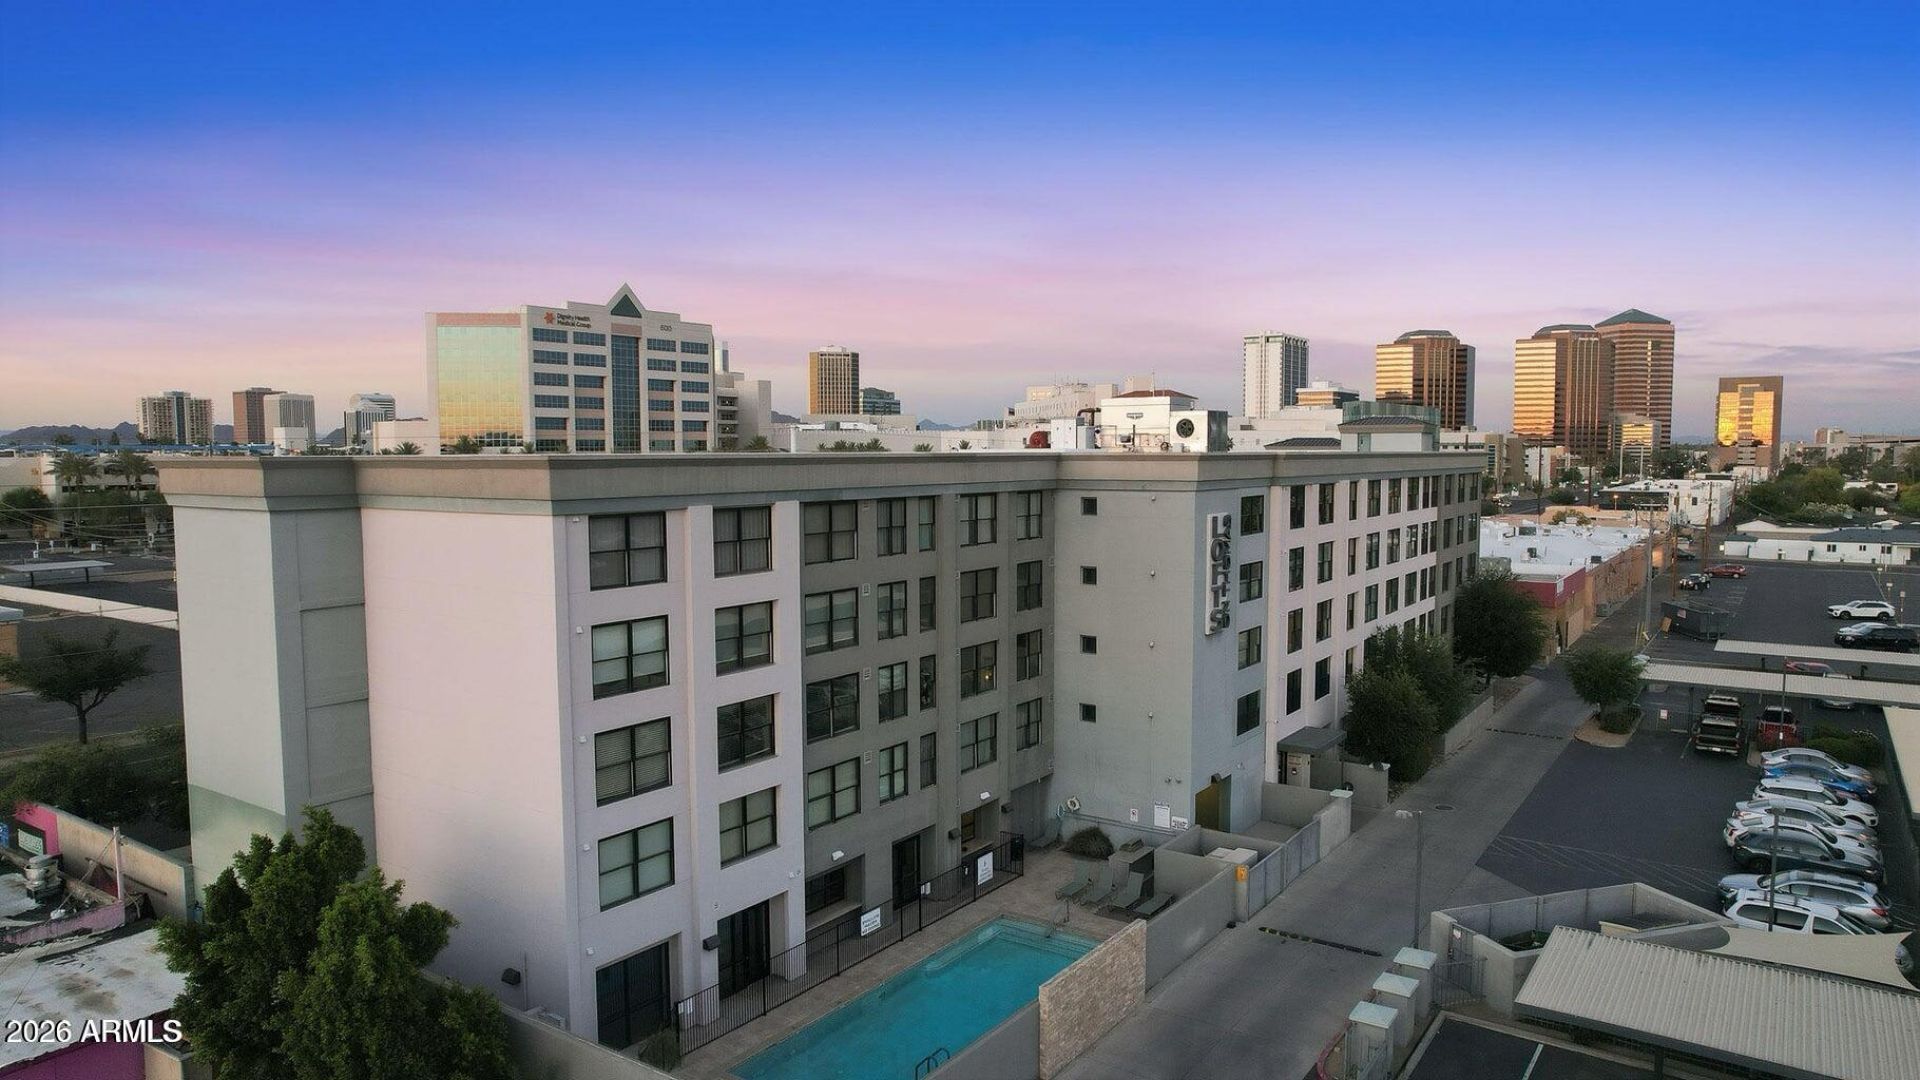
Midtowns ultimate urban Loft Living! This 1 of only 4 Willo floor plans (the communitys largest) features 2 full-size bedrooms, spacious living area, beautifully remodeled island kitchen, 2 full bathrooms, walk-in primary closet, pantry and in-suite laundry. The unobstructed south views over the Willo Historic District from this 4th floor unit are some of the best of the Downtown Phoenix skyline. Quartz counter tops w/ waterfall edges, modern lighting, exposed architectural ducting & offset tile flooring. Experience unparalleled amenities each day like the 24-hour pool, public lounges w/ HDTVs, roll-up patio doors, fitness center w/ state-of-the-art equipment, yoga studio, gated parking, BBQ, dog park & secured indoor bike storage. Near light rail, St. Joes Hospital & many restaurants.
Property Features
Property Type: Residential -
Cooling: Ceiling Fan(s), Central Air, Other
Heating: Other
Home Style: Contemporary
Lot Size: 0.03 Acres
Roof Type: Foam
Stories: 5.0
Taxes: $2,954
Year Built: 2008
Feature Descriptions
Accessibility: Zero-Grade Entry, Bath Roll-In Shower, Bath Grab Bars, Ktch Low Cabinetry
Assoc. Fee Includes: Maintenance Exterior, Roof Repair, Roof Replacement, Insurance, Water, Sewer, Trash, Pest Control, Air Cond/Heating, Maintenance Grounds, Street Maint
Community Features: Historic District, Gated, Near Light Rail Stop, Near Bus Stop, Clubhouse, Community Media Room, Fitness Center
Days on Site: 65
Exterior: Steel Frame, Painted, Stucco
Exterior: Storage, Built-in Barbecue
Fee HOA: 740.03/Monthly
Flooring: Tile
HOA Y/N: Yes
Interior: Full Bth Master Bdrm, Breakfast Bar, Pantry, Kitchen Island, Quartz Countertops, High Speed Internet, 9+ Flat Ceilings, Elevator, No Interior Steps
Laundry: Inside
Parking: Assigned Parking, Separate Strge Area, Gated
Property Sub Type: Apartment
Sewer: Public Sewer
Special View Info: City Lights, City
Water: Public
Local Schools
High School: Central High School
Middle School: Osborn Middle School
Elementary School: Encanto School
School District: Phoenix Union High School District
Listed By / Shown By
Listed By
Agency Name: REMAX Prime
Agency Phone: 480-524-1201
Shown By
Agency Title: Arizona Best Real Estate
Agency Phone: 480-948-4711

Estimate Your Payment
Estimated Payment
$ 1,190.13 per month $834.59 Principal & Interest $246.17 Property Tax $109.38 Homeowner's Insurance
535 W Thomas Road, Unit 408 | MLS# 7066943
This home located at 535 W Thomas Road, Unit 408, Phoenix, AZ 85013 is currently listed for sale with an asking price of $375,000. This property was built in 2008 and has 2 bedrooms. W Thomas Road, Unit 408 is located in the Lofts on Thomas subdivision within the Phoenix Union High School District school district. Search Lofts On Thomas real estate on www.arizonabest.com today.