
BEDS4
BATHS
SQUARE FEET2,244
MLS#7016173
STATUSActive
PROPERTY TYPEResidential - Single Family
SUBDIVISIONCACTUS GLEN 3
SCHOOLParadise Valley Unified District
Property Description
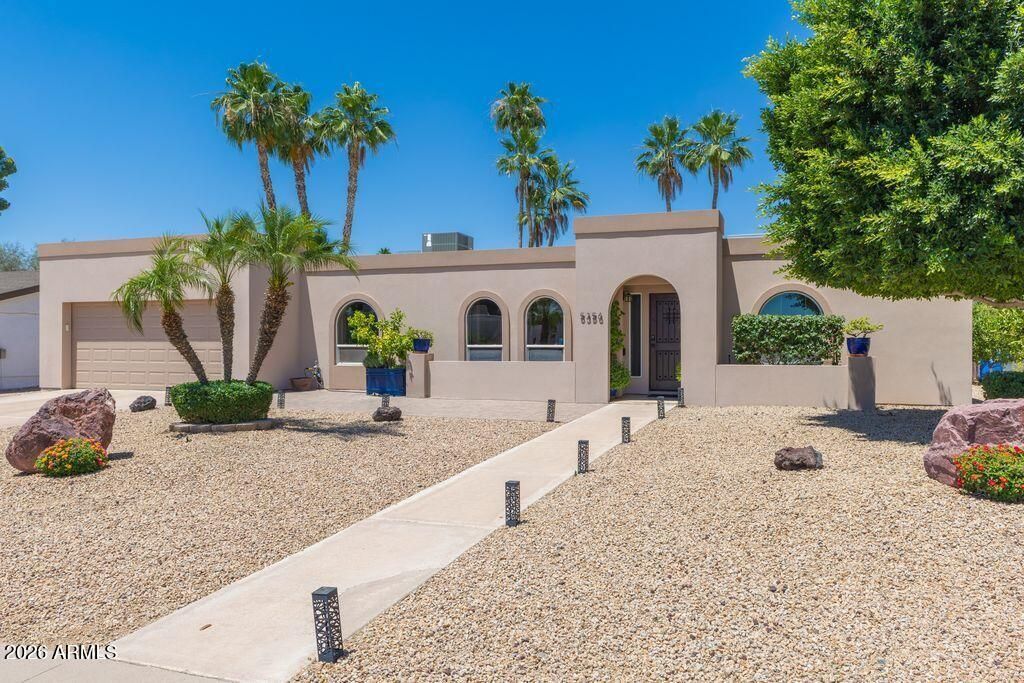
Well-maintained corner lot split 4-bedroom, 2-bath home located in the coveted magic zip code 85254. This thoughtfully designed floor plan offers both privacy and functionality. The well-appointed kitchen features stainless steel appliances, alder wood cabinets (walnut finish) & a peninsula with extended granite countertops, perfect for entertaining, all opening to the inviting family room.The home showcases wood-look tile flooring throughout, a charming beehive fireplace and generous interior climate controlled storage space/pantry. The master bathroom boasts a steam shower with dual shower heads, as well as an exterior door for direct access to the patio and pool. Home is electric ready to add a spa. The exterior has been upgraded with a durable smooth three-coat textured finish for added curb appeal & longevity. Step outside to enjoy a spacious covered patio, sparkling pool, & garden area with mature fruit trees, a fruiting grape vine, and an active growing garden to enjoy creating the perfect setting for relaxing or hosting in our amazing Arizona weather.
Property Features
Property Type: Residential - Single Family
Cooling: Central Air
Fenced: Yes
Fireplaces: 1
Garage: 2
Heating: Electric
Home Style: Ranch
Lot Size: 0.24 Acres
Roof Type: Foam
Stories: 1.0
Taxes: $3,115
Year Built: 1979
Feature Descriptions
Assoc. Fee Includes: No Fees
Days on Site: 13
Exterior: Block, Stucco
Fireplace: Wood Burning
Flooring: Tile
Interior: 3/4 Bath Master Bdrm, Eat-in Kitchen, Breakfast Bar, Pantry, Walk-in Pantry, Granite Counters, High Speed Internet
Laundry: Inside
Parking: Garage Door Opener
Pool: Diving Pool
Property Sub Type: Single Family Residence
Swimming Pool: Yes
Water: Public
Local Schools
High School: Horizon High School
Middle School: Sunrise Middle School
Elementary School: Liberty Elementary School
School District: Paradise Valley Unified District
Listed By / Shown By
Listed By
Agency Name: Mountain Sage Realty
Agency Phone: 602-699-4554
Shown By
Agency Title: Arizona Best Real Estate
Agency Phone: 480-948-4711

Estimate Your Payment
Estimated Payment
$ 2,650.95 per month $2,114.29 Principal & Interest $259.58 Property Tax $277.08 Homeowner's Insurance
5356 E Marilyn Road | MLS# 7016173
This single family home located at 5356 E Marilyn Road, Scottsdale, AZ 85254 is currently listed for sale with an asking price of $950,000. This property was built in 1979 and has 4 bedrooms with 2244 sq. ft. E Marilyn Road is located in the CACTUS GLEN 3 subdivision within the Paradise Valley Unified District school district. Search CACTUS GLEN 3 real estate on www.arizonabest.com today.