
BEDS4
BATHS
SQUARE FEET2,200
MLS#6985273
STATUSPending
PROPERTY TYPEResidential - Single Family
SUBDIVISIONLOMA VISTA
SCHOOLPhoenix Union High School District
Property Description
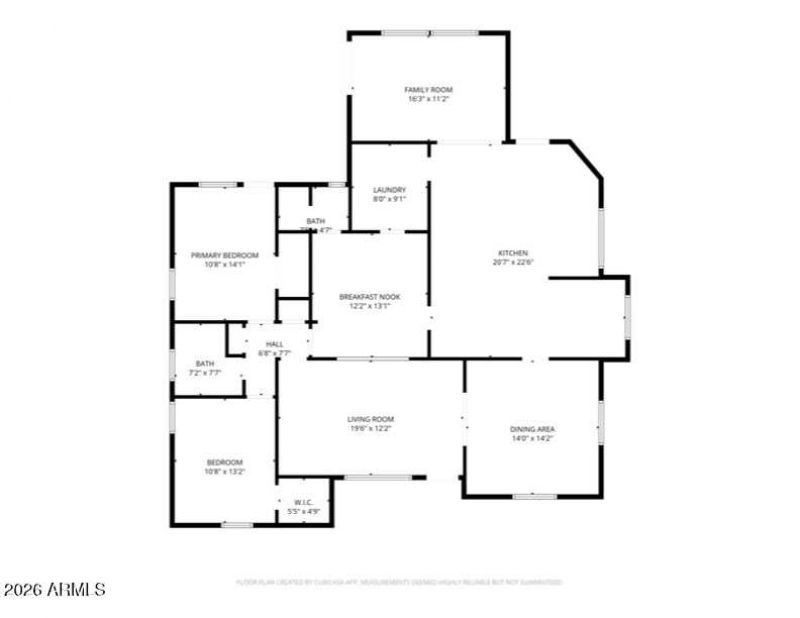
This is an extraordinary home meticulously restored and renovated by the current owner. The EXPENSIVE and mostly unseen work of new wiring, plumbing, sewer lines, roof and HVAC have all be done! Combined with newer engineered wood flooring, an incredible kitchen renovation and baths featuring special ordered replica tile makes this a unique gem. Add in custom built/ins, the full guest house and beautiful yards to make this one a must-see. The courmet kitchen includes a custom breakfast nook, huge island and gorgeous gas range. Both baths have custom laid special ordered replica tile for the aesthetic of the era, but new. A family room overlooks the inviting back yard with patios and fireplace. The full guest house is perfect for visitors, multi-generational housing or additional income
Property Features
Property Type: Residential - Single Family
Cooling: Central Air
Fenced: Yes
Fireplaces: 2
Heating: Natural Gas
Home Style: Other, See Remarks
Lot Size: 0.20 Acres
Roof Type: Composition
Stories: 1.0
Taxes: $2,472
Year Built: 1941
Feature Descriptions
Assoc. Fee Includes: No Fees
Community Features: Historic District, Biking/Walking Path
Days on Site: 76
Exterior: Brick, Painted
Exterior: Storage
Fireplace: Gas, Exterior Fireplace, Other, See Remarks
Flooring: Tile, Wood
Interior: Eat-in Kitchen, Pantry, Granite Counters, High Speed Internet
Laundry: Inside, Gas Dryer Hookup
Parking: Attached Carport
Property Sub Type: Single Family Residence
Water: Public
Local Schools
High School: Central High School
Middle School: Kenilworth Elementary School
Elementary School: Kenilworth Elementary School
School District: Phoenix Union High School District
Listed By / Shown By
Listed By
Agency Name: Brokers Hub Realty, LLC
Agency Phone: 602-291-3015
Shown By
Agency Title: Arizona Best Real Estate
Agency Phone: 480-948-4711

Estimate Your Payment
Estimated Payment
$ 2,263.84 per month $1,819.40 Principal & Interest $206.00 Property Tax $238.44 Homeowner's Insurance
536 W Virginia Avenue | MLS# 6985273
This single family home located at 536 W Virginia Avenue, Phoenix, AZ 85003 is currently listed for sale with an asking price of $817,500. This property was built in 1941 and has 4 bedrooms with 2200 sq. ft. W Virginia Avenue is located in the LOMA VISTA subdivision within the Phoenix Union High School District school district. Search LOMA VISTA real estate on www.arizonabest.com today.