
BEDS4
BATHS2
MLS#7092800
STATUSActive
PROPERTY TYPEResidential - Single Family
SUBDIVISIONFOOTHILLS CLUB WEST PARCEL 13B LOT 1-41 TR A-E
SCHOOLTempe Union High School District
Property Description
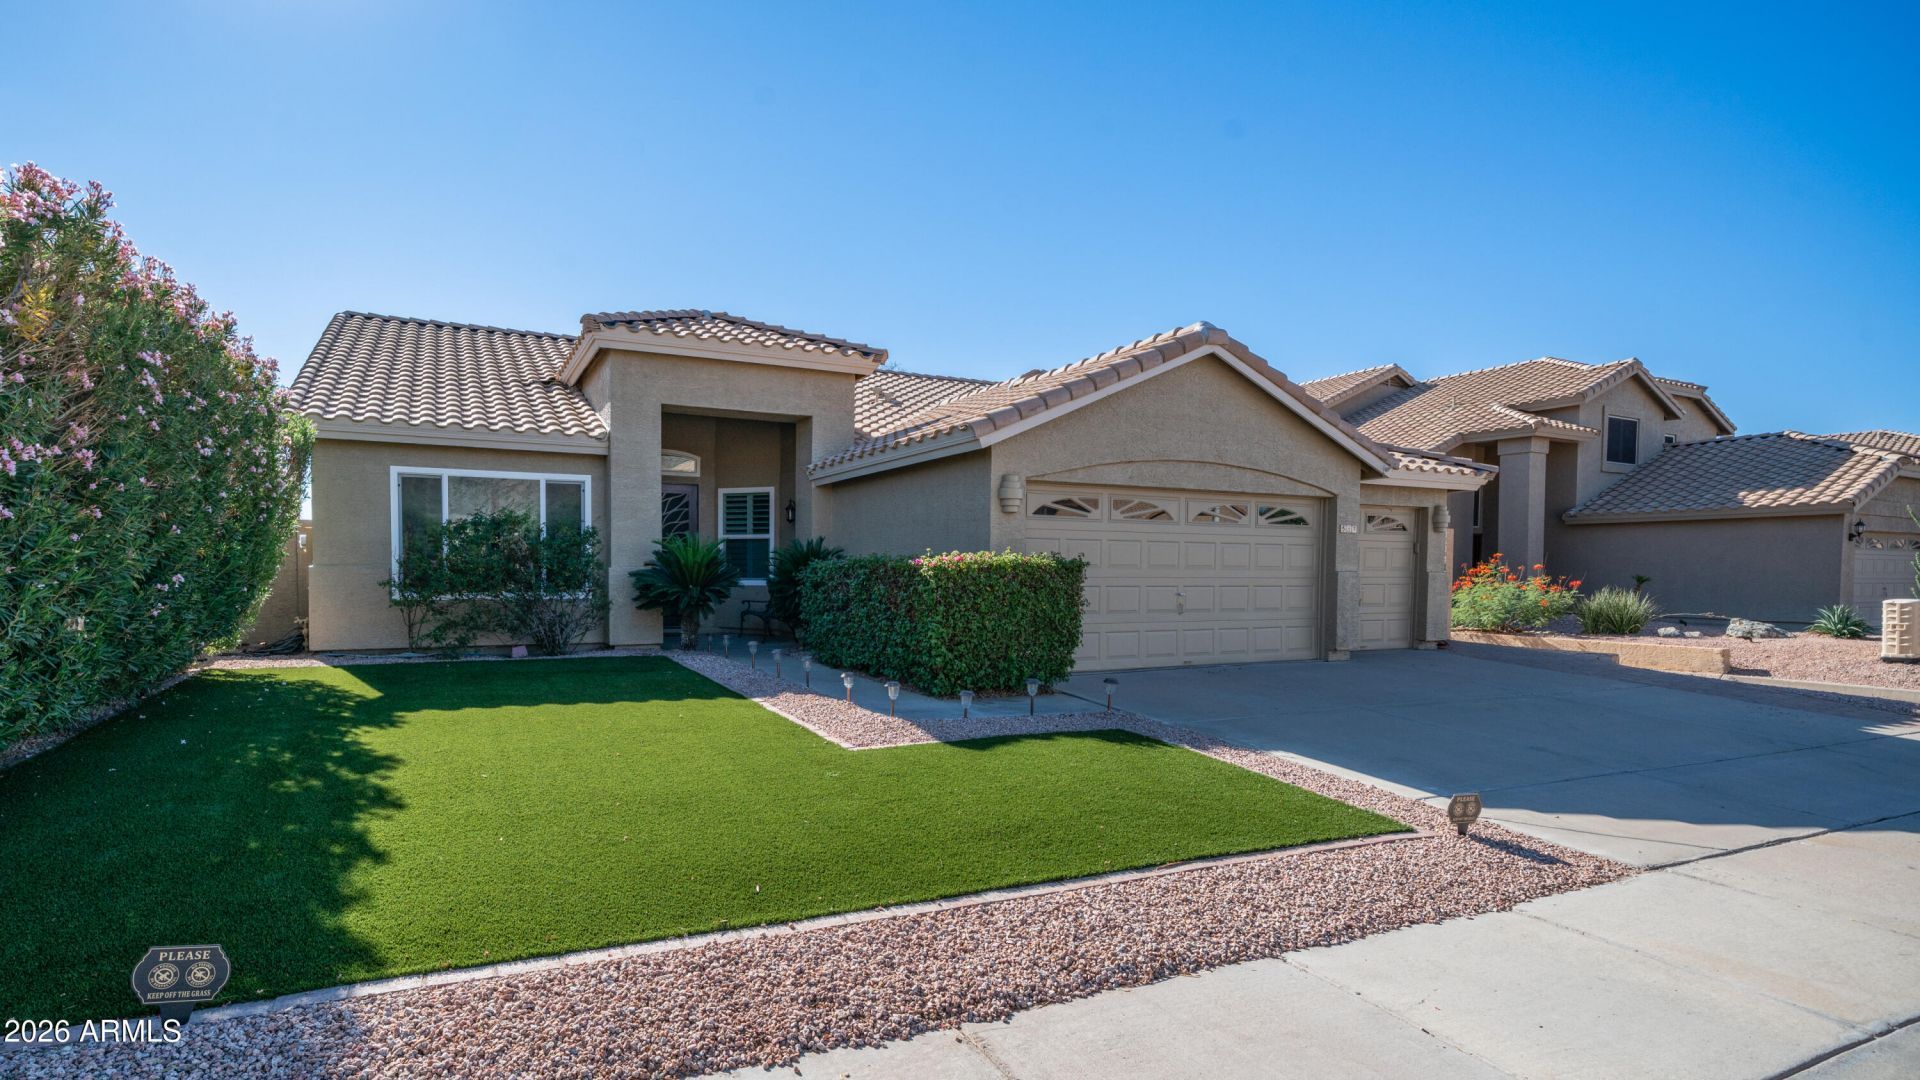
INTERIOR AND EXTERIOR HAVE BEEN FRESLY PAINTED Home has perfect floor plan w/ large open living area w/ slate & hard wood floors, double door office/fourth bedroom. Kitchen features large granite breakfast bar, newer raised panel dove tail drawer cabinets & glass tile back splash & stainless steel appliances. All open to family room w/ fireplace & views of oversized covered patio & diving pool, built In spa. Entire home has natural slate tile flooring and vaulted ceilings through out. Three car garage has incredible built in cabinets and plenty of space for vehicles & toys. Roof and HVAC are newer for ease of future comfort. Home Is Incredible & quietly located In the Foothills Club West w/ easy access to freeway travel. Home backs to old Club West Golf Course on double fairway
Property Features
Property Type: Residential - Single Family
Cooling: Ceiling Fan(s), Central Air
Fenced: Yes
Fireplaces: 1
Garage: 3
Heating: Electric
Lot Size: 0.17 Acres
Roof Type: Tile
Stories: 1.0
Taxes: $4,259
Year Built: 1993
Feature Descriptions
Assoc. Fee Includes: Maintenance Grounds
Community Features: Tennis Court(s), Playground, Biking/Walking Path, Clubhouse
Days on Site: 7
Exterior: Wood Frame, Painted, Stucco
Fee HOA: 306.13/Semi-Annually
Fireplace: Family Room
Flooring: Tile, Wood
HOA Y/N: Yes
Interior: Full Bth Master Bdrm, Separate Shwr & Tub, Double Vanity, Eat-in Kitchen, Breakfast Bar, Pantry, Kitchen Island, Granite Counters, High Speed Internet, Vaulted Ceiling(s), No Interior Steps
Laundry: Inside
Pool: Fenced, Diving Pool, Heated
Property Sub Type: Single Family Residence
Sewer: Public Sewer
Spa: Yes
Spa: Private, Heated
Special View Info: Mountain(s)
Swimming Pool: Yes
Water: Public
Local Schools
High School: Desert Vista High School
Middle School: Kyrene Altadena Middle School
Elementary School: Kyrene de la Sierra School
School District: Tempe Union High School District
Listed By / Shown By
Listed By
Agency Name: Keller Williams Realty Sonoran Living
Agency Phone: 480-759-4300
Shown By
Agency Title: Arizona Best Real Estate
Agency Phone: 480-948-4711

Estimate Your Payment
Estimated Payment
$ 1,991.12 per month $1,446.62 Principal & Interest $354.92 Property Tax $189.58 Homeowner's Insurance
537 W Mountain Vista Drive | MLS# 7092800
This single family home located at 537 W Mountain Vista Drive, Phoenix, AZ 85045 is currently listed for sale with an asking price of $650,000. This property was built in 1993 and has 4 bedrooms. W Mountain Vista Drive is located in the FOOTHILLS CLUB WEST PARCEL 13B LOT 1-41 TR A-E subdivision within the Tempe Union High School District school district. Search FOOTHILLS CLUB WEST PARCEL 13B LOT 1-41 TR A-E real estate on www.arizonabest.com today.