
BEDS4
BATHS5
SQUARE FEET3,976
MLS#6978465
STATUSActive
PROPERTY TYPEResidential - Single Family
SUBDIVISIONRANCHO SAGUARO UN
SCHOOLParadise Valley Unified District
Property Description
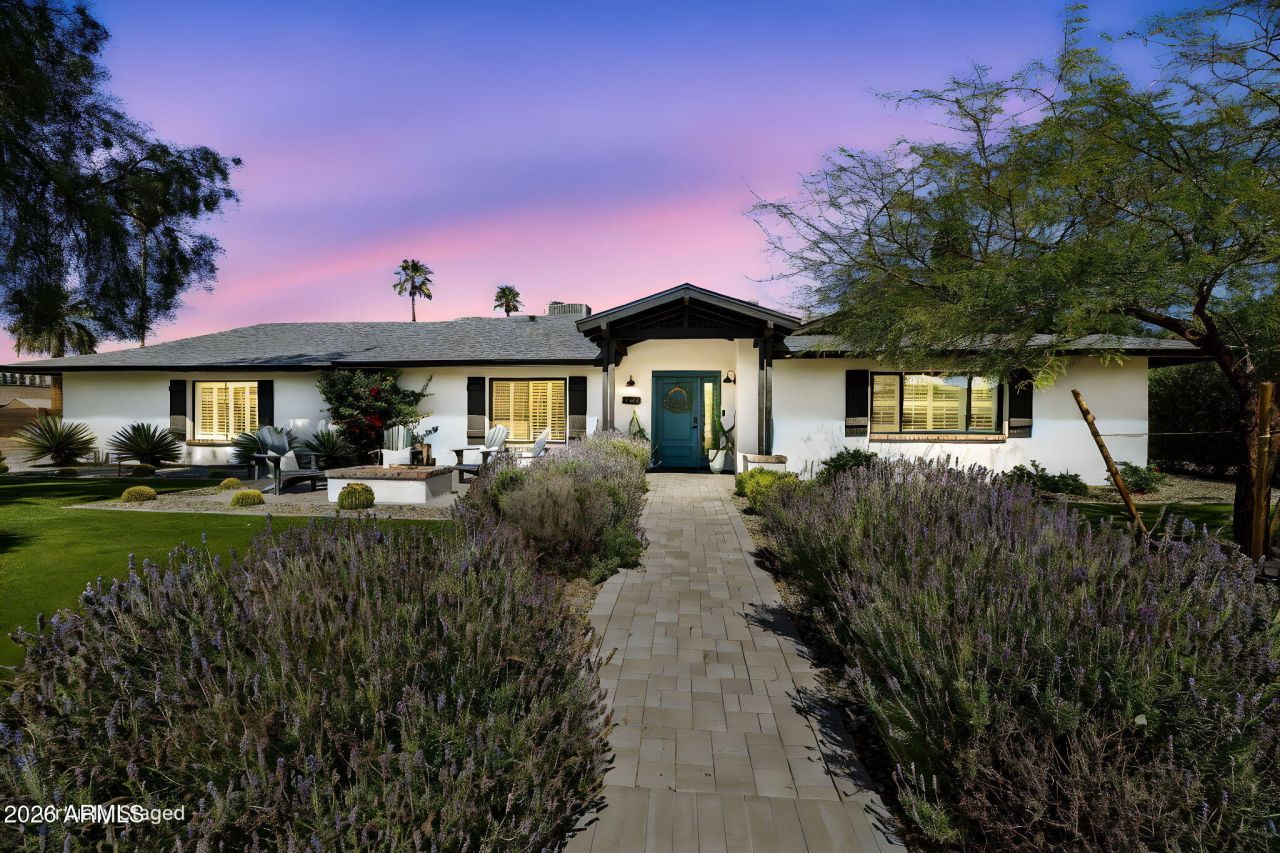
Scottsdale Modern Farmhouse with Soaring Ceilings in the magical zip code 85254Welcome to 5402 E. Corrine Dr,A beautifully renovated modern farmhouse, offering just under 4,000 sq ft of light filled living space. The homes soaring ceilings and open concept layout create an impressive since of space, with a bright great room flowing seamlessly into a designer kitchen with custom cabinetry, premium appliances and a large entertaining islandThe split floor plan provides privacy with a luxurious primary suite and a versatile den that can serve as a 5th bedroom or office.A detached 580 sq ft guesthouse with a 3rd garage offers flexibility for guests, work, or multi-generational living.Located minutes from Kierland CommonsScottsdale Quarter, golf, dining, and top schools. This home delivers space, style and one of Scottsdales most desirable locations.
Property Features
Property Type: Residential - Single Family
Cooling: Central Air
Fenced: Yes
Fireplaces: 2
Garage: 3 car attached
Heating: Electric, Heat Pump
Home Style: Ranch
Lot Size: 0.36 Acres
Roof Type: Composition, Foam
Stories: 1.0
Taxes: $4,078
Year Built: 1977
Feature Descriptions
Assoc. Fee Includes: No Fees
Days on Site: 180
Exterior: Built-in Barbecue
Exterior: Block, Painted
Fireplace: Exterior Fireplace
Flooring: Tile, Wood
Interior: Full Bth Master Bdrm, Separate Shwr & Tub, Pantry, Kitchen Island, Walk-in Pantry, Granite Counters, No Interior Steps
Laundry: Washer Hookup, Inside, Gas Dryer Hookup
Parking: RV Access/Parking, RV Gated, Side Vehicle Entry, Attchd Gar Cabinets, RV Garage, Attached Garage, Detached Garage
Pool: Variable Speed Pump, Outdoor
Property Sub Type: Single Family Residence
Swimming Pool: Yes
Water: Public
Room Sizes
Family Room: 15 X 22
Den: 15 X 14
Primary Bedroom: 17 X 12
Living Room: 14 X 12
Bedroom 2: 14 X 12
Bedroom 3: 12 X 12
Bedroom 4: 13 X 13
Other Room: 20 X 28
Local Schools
High School: Horizon High School
Middle School: Desert Shadows Middle School
Elementary School: Desert Shadows Elementary School
School District: Paradise Valley Unified District
Listed By / Shown By
Listed By
Agency Name: HomeSmart
Agency Phone: 602-230-7600
Shown By
Agency Title: Arizona Best Real Estate
Agency Phone: 480-948-4711

Estimate Your Payment
Estimated Payment
$ 7,362.91 per month $6,209.33 Principal & Interest $339.83 Property Tax $813.75 Homeowner's Insurance
5402 E Corrine Drive E | MLS# 6978465
This single family home located at 5402 E Corrine Drive E, Scottsdale, AZ 85254 is currently listed for sale with an asking price of $2,790,000. This property was built in 1977 and has 4 bedrooms with 3976 sq. ft. E Corrine Drive E is located in the RANCHO SAGUARO UN subdivision within the Paradise Valley Unified District school district. Search RANCHO SAGUARO UN real estate on www.arizonabest.com today.